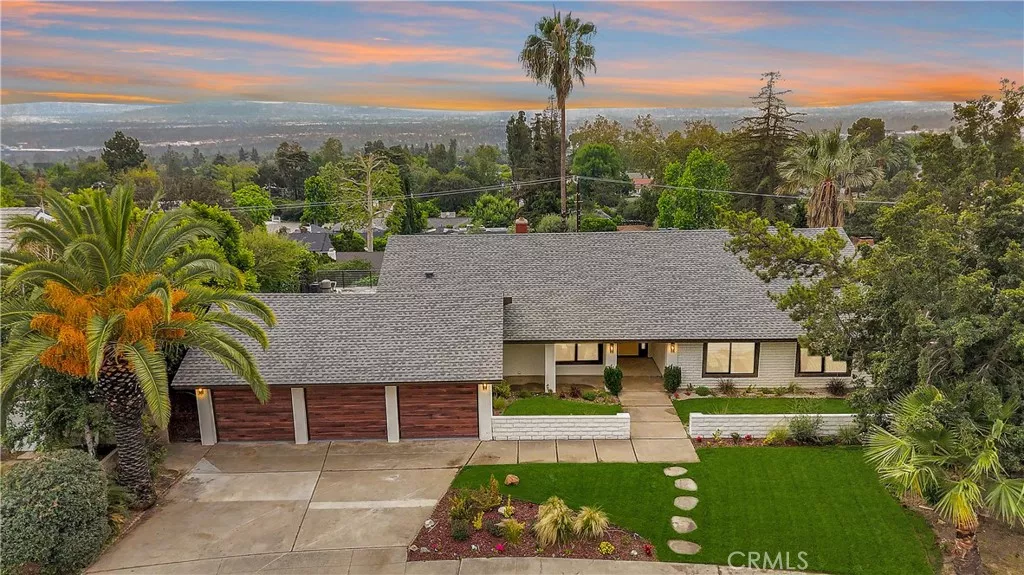
| 3948 Park Vista Drive Pasadena CA 91107 | |
| Price | $ 1,980,000 |
| Listing ID | AR26107374 |
| Status | Active |
| Property Type | Single Family Residence |
| County | Los Angeles |
| Beds | 3 |
| Baths | 1 |
| House Size | 2057 |
| Year Built | 1970 |
| Days on website | 2 |
Description
The Pinnacle of Modern Luxury in Upper Hastings Ranch. Wake up to breathtaking panoramic views in this stunning contemporary residence, extensively reimagined and newly completed in 2026 with exceptional attention to detail throughout. Set high above the surrounding landscape, the home offers a rare combination of sophisticated design, complete modernization, and a tranquil atmosphere reminiscent of a private retreat. The open concept layout seamlessly connects an elegant formal living room, dramatic high ceiling family room, and beautifully appointed new chef’s kitchen, all designed to maximize natural light and surrounding views. Offering 3 spacious bedrooms, 2 remodeled designer bathrooms, and a versatile den ideal as a home office or 4th bedroom, the flexible floor plan balances comfort and functionality. The luxurious primary suite features a spa inspired bath and walk in closet. Outside, a sparkling pool is perfectly positioned to capture city views, creating a true resort-like setting. Extensive upgrades include a new roof, windows, doors, plumbing, upgraded electrical, brand new HVAC system, and more. Completing this exceptional property is a spacious 3 car garage. A rare opportunity to enjoy turnkey modern living in Pasadena’s sought after Upper Hastings Ranch.
Financial Information
List Price: $ 1980000
Property Features
Community Features: Sidewalks
High School District: Pasadena Unified
Levels: One
Pool Features: Private
Senior Community YN: false
Structure Type: House
View: Valley
Water Source: Public
High School District: Pasadena Unified
MLS Area Major: 646 - Pasadena (NE)
City: Pasadena
Senior Community YN: false
Listed By:
Catherine Cheng
Berkshire Hathaway HomeServices California Properties
CA Lic#
CA Lic#


