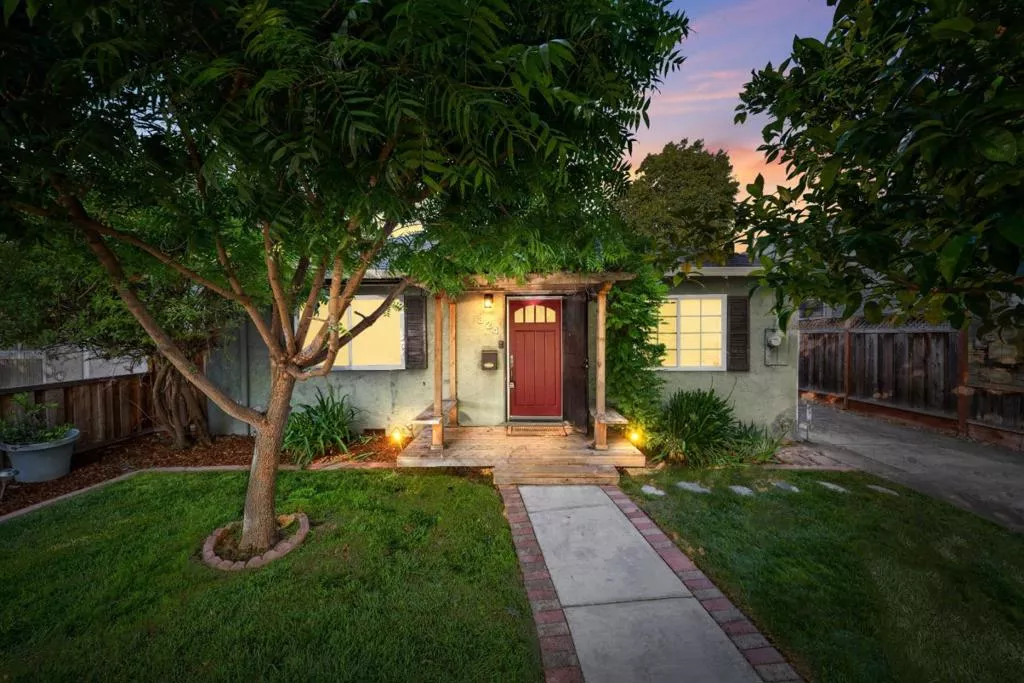
| 324 19th Street N San Jose CA 95112 | |
| Price | $ 1,275,000 |
| Listing ID | ML82047652 |
| Status | Active |
| Property Type | Single Family Residence |
| County | Santa Clara |
| Beds | 3 |
| Baths | 2 |
| House Size | 1231 |
| Year Built | 1928 |
| Days on website | 7 |
Description
Some homes check boxes. This one changes plans. 324 N 19th St sits on a 5750 sq ft lot in one of the most connected neighborhoods in San Jose. From the moment you walk in, you feel the difference between a house that has been maintained & one that has been genuinely cared for. Fresh interior paint, new flooring, updated lighting, and dual-paned windows create a quiet, comfortable retreat. The kitchen features quartz counters & stainless appliances that make you want to cook. Inside are 3 bedrooms and 2 remodeled baths with Carrara marble and designer tile. Enjoy indoor-outdoor dining on the new deck. With 1231 sq ft of smart living space, newer HVAC, and indoor laundry for easy daily life. The bonus that savvy buyers will recognize immediately: a separate living space ideal for guests, extended family, or rental income, plus four-car parking between the driveway and backyard. Location matters & this home delivers. Minutes from Japantown, Caltrain, major tech corridors and sought-after dining. San Jose offers the space, culture & access Silicon Valley buyers want without compromise. If you want a property with income potential from day one, this is it. Multi-generational families & investors alike will love the setup. The conversation is starting. See it before someone else does.
Financial Information
List Price: $ 1275000
Property Features
Appliances: Dishwasher, Disposal, Microwave, Refrigerator
Fencing: Wood
Flooring: Laminate
High School District: San Jose Unified
Roof: Composition, Shingle
View: Neighborhood
Water Source: Public
High School District: San Jose Unified
MLS Area Major: 699 - Not Defined
City: San Jose
Listed By:
Yvette Petersen
KW Elevate
CA Lic#
CA Lic#


