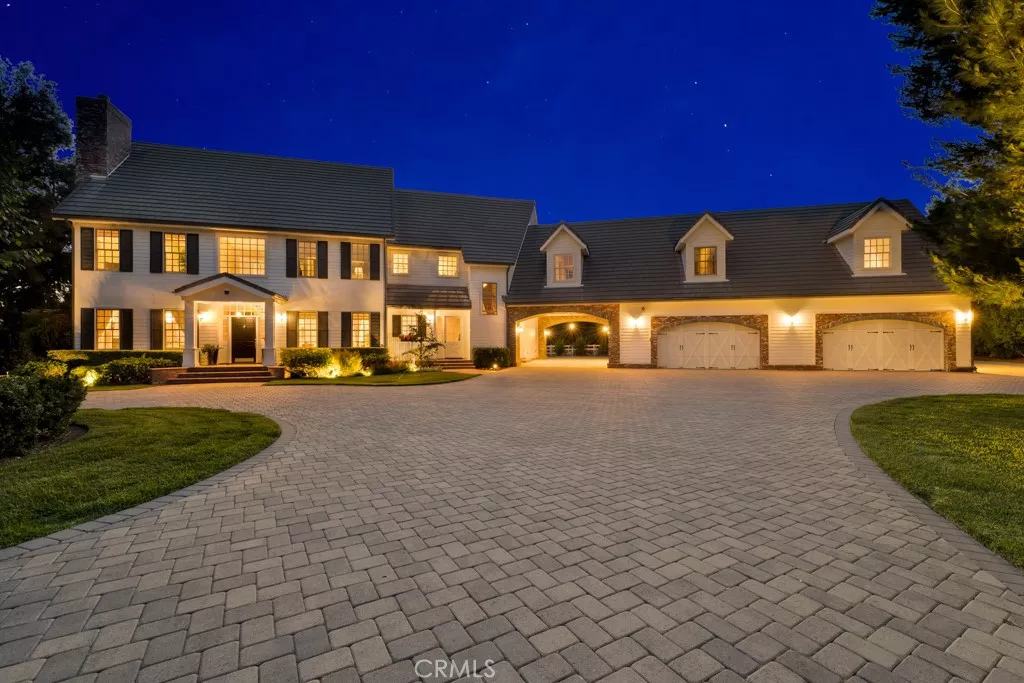
| 10955 Winnetka Avenue Chatsworth CA 91311 | |
| Price | $ 4,595,000 |
| Listing ID | SR26138948 |
| Status | Active |
| Property Type | Single Family Residence |
| County | Los Angeles |
| Beds | 5 |
| Baths | 3 Full 2 Half |
| House Size | 7546 |
| Year Built | 2005 |
| Lot Size | 2 |
| Days on website | 12 |
Description
Impressive 2.2 acre horse property, on the Lake in prestigious Monteria Estates. Stunning Cape Cod Estate offers privacy & serenity. Tree lined brick drive leads up to a roundabout surrounded by lush greenery framing the East Coast traditional home w/ oversized 4-car garage & port cochere w/ brick accents. Covered porch opens into a 2 story ceiling foyer w/elegant chandelier, wood floors & sweeping staircase. Living room w/ fireplace to your left & formal dining room to your right. The ground level offers a study w/ double door entry & rich wood framed windows. Family room w/ flagstone fireplace has large picture windows w/ views of the grounds. Powder room for guests. The showpiece of the first level is the gourmet chef’s kitchen complete w/ a large center island/breakfast bar w/ utility sink, paneled sub zero & dishwasher, stainless steel Thermador convection oven w/ warming drawer & built-in microwave, 6 burner gas cooktop & walk-in pantry, beautifully remodeled w/ quartz counters & custom cabinets. Adjacent breakfast area w/ plenty of natural light thru sliding glass doors to a covered back patio w/ ceiling fans. Service entrance to laundry/mudroom & large ¾ bath w/ custom tiles & vessel sink. A second staircase leads to the living spaces above the garage. Upstairs you will find 3 generously sized en-suite bedrooms w/ walk-in closets & balcony access. Relax & take in a movie in the expansive bonus game room space. This stellar home includes 2 spacious masters, one can serve as a guest suite/apartment w/ kitchenette, full en-suite bath & French door private entrance w/ its own exterior stairs to the ground level. The primary bedroom is an oasis of relaxation including a sizeable sitting room w/ high ceilings & wet bar, a wood accented fireplace sits in the main sleeping quarters w/ French doors to the balcony overlooking the grounds. Walk-in closet & en-suite bath w/ walk-in shower, separate soaking tub, dual sink vanity & privacy toilet door. Outside, your private, serene, park-like grounds await! Outdoor BBQ kitchen w/ bar seating, firepit & room for entertaining. Tall trees provide privacy surrounding large grassy areas, 20+ fruit trees, sparkling pool & spa, tennis court & dock to the lake. Equestrian facilities include turn out pen, round pen, professional 4 stall barn w/ tack room & separate storage room. Gravel drive alongside the property provides easy access for horse trailers. Truly an Equestrian’s dream property in coveted Monteria Estates!
Financial Information
List Price: $ 4595000
Property Features
Appliances: Barbecue, Dishwasher, Refrigerator
Association Amenities: Guard, Management, Security
Association Fee 2 Frequency: Annually
Association Fee Frequency: Monthly
Community Features: Gated, Lake
Construction Materials: Frame
Fencing: Wood
Flooring: Carpet, Tile, Wood
Heating: Central
High School District: Los Angeles Unified
Interior Features: Balcony, Intercom, Storage
Laundry Features: Inside
Levels: Two
Lot Features: Landscaped, Lawn, Level, Trees, Yard
Other Equipment: Intercom
Other Structures: Storage
Parking Features: Garage
Patio And Porch Features: Brick, Covered, Open, Patio
Pool Features: Private
Road Surface Type: Paved
Roof: Composition
Senior Community YN: false
Spa Features: Private
Structure Type: House
View: Lake
Water Source: Public
Waterfront Features: Lake
Window Features: Blinds
High School District: Los Angeles Unified
Senior Community YN: false
MLS Area Major: CHT - Chatsworth
City: Chatsworth
Listed By:
Stephanie Vitacco
Equity Union
CA Lic#
CA Lic#


