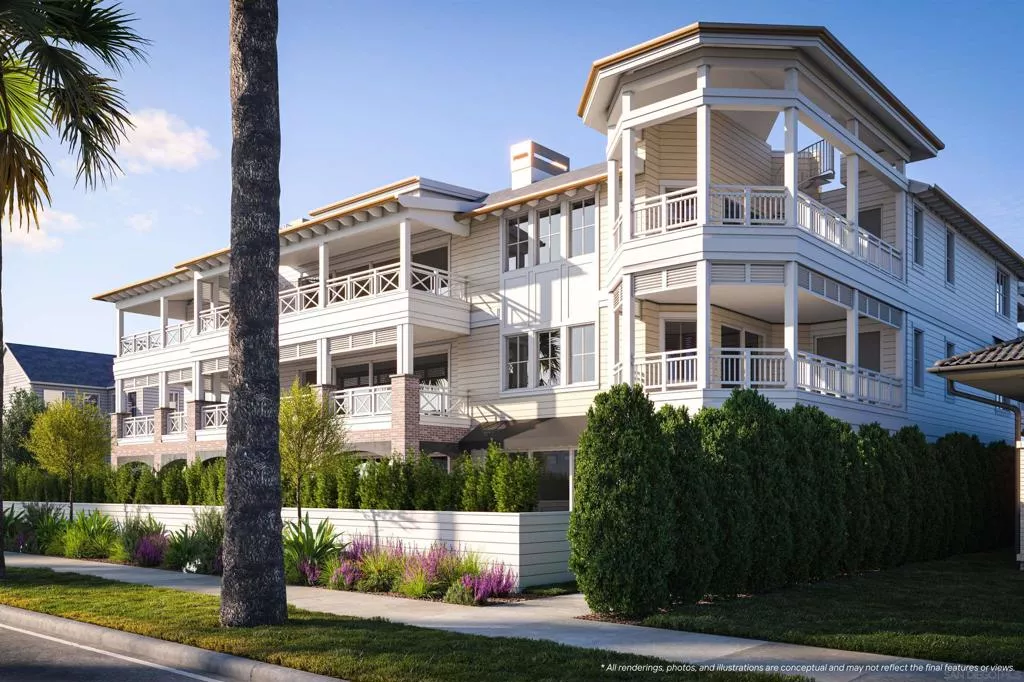
| Unit 103 747 Orange Ave Coronado CA 92118 | |
| Price | $ 3,098,000 |
| Listing ID | 260015175SD |
| Status | Active |
| Property Type | Condominium |
| County | San Diego |
| Neighborhood | Coronado Village |
| Beds | 2 |
| Baths | 2 Full 1 Half |
| House Size | 1549 |
| Year Built | 2026 |
| Days on website | 15 |
Description
Welcome to THE GRAND, a new definition of luxury living in Coronado. This first floor residence is the only home with direct access from Orange Avenue, featuring a private, partially covered porch with built-in heaters for year-round outdoor living. Designed for effortless single-level living, it offers 2 bedrooms plus a bunk room, in-unit storage, and a private one-car garage with tandem parking. Perfectly positioned in the heart of Coronado, enjoy front-row views of the 4th of July and Christmas parades, steps from Spreckels concerts and the island’s finest dining and downtown. Inspired by the timeless grandeur of Coronado’s architecture, THE GRAND was designed by AIA award winning architect Christian Rice. Residents will have an option to enjoy exclusive membership access to one of the world’s most celebrated beachfront resorts, the Del Club at the Hotel Del Coronado, seamlessly paired with the Hotel Del’s resort-style amenities creating a natural extension of luxury living*. More than a residence. A private retreat. A lifestyle beyond compare. THE GRAND Coronado is a boutique collection of just 12 luxury residences, masterfully designed by AIA award-winning architect Christian Rice. Thoughtfully curated to accommodate a variety of lifestyles, each residence offers distinctive features and refined single-level living with an emphasis on comfort, sophistication, and convenience. Residents will enjoy a central elevator, with three select homes featuring direct private elevator access. Additional conveniences include dedicated storage, trash chutes, and thoughtfully designed parking accommodations. Every residence includes two parking spaces, with a combination of private garages equipped for EV charging, carports, and tandem parking configurations. The floor plans are exceptionally designed, with 11 of the 12 residences offering three bedrooms and 2, 2.5, or 3 bathrooms, most featuring en-suite layouts. Only three exclusive residences offer private rooftop decks, creating exceptional outdoor living spaces with captivating island views. Every home is impeccably appointed with a curated collection of elevated finishes, including warm and sophisticated neutral palettes, premium quartz surfaces, polished nickel fixtures, heated bathroom floors, and designer-selected custom finishes throughout. Perfectly positioned in the heart of Coronado Village, just steps from shops, restaurants, parks, schools, and the beach, THE GRAND presents a rare opportunity to experience timeless architecture, modern luxury, and effortless coastal living in one of Coronado's most desirable locations. Estimated HOA dues are $850/month. Estimated completion: Summer 2026. Materials, specifications, plans, pricing, designs, schedules, and delivery dates may change without prior notice. All renderings, photos, and illustrations are conceptual and may not reflect the final features or views. The information provided is not guaranteed to be accurate, complete, or suitable for any particular purpose. * Del Club membership is contingent upon approval by the Del Club and shall be at The Del Club’s discretion.
Financial Information
List Price: $ 3098000
Property Features
Appliances: Dishwasher, Disposal, Freezer, Microwave, Refrigerator
Association Amenities: Insurance, Other, Trash
Association Fee Frequency: Monthly
Common Interest: Condominium
Cooling: Electric, Zoned
Fencing: Vinyl
Fireplace Features: Electric
Flooring: Tile, Wood
Heating: Electric, Zoned
Interior Features: Storage
Levels: One
Parking Features: Assigned, Concrete, Garage, Tandem
Patio And Porch Features: Porch, Stone
Roof: Composition, Copper, Shingle
Senior Community YN: false
Senior Community YN: false
MLS Area Major: 92118 - Coronado
City: Coronado
Listed By:
Edith Salas
Salas Properties
CA Lic#
CA Lic#


