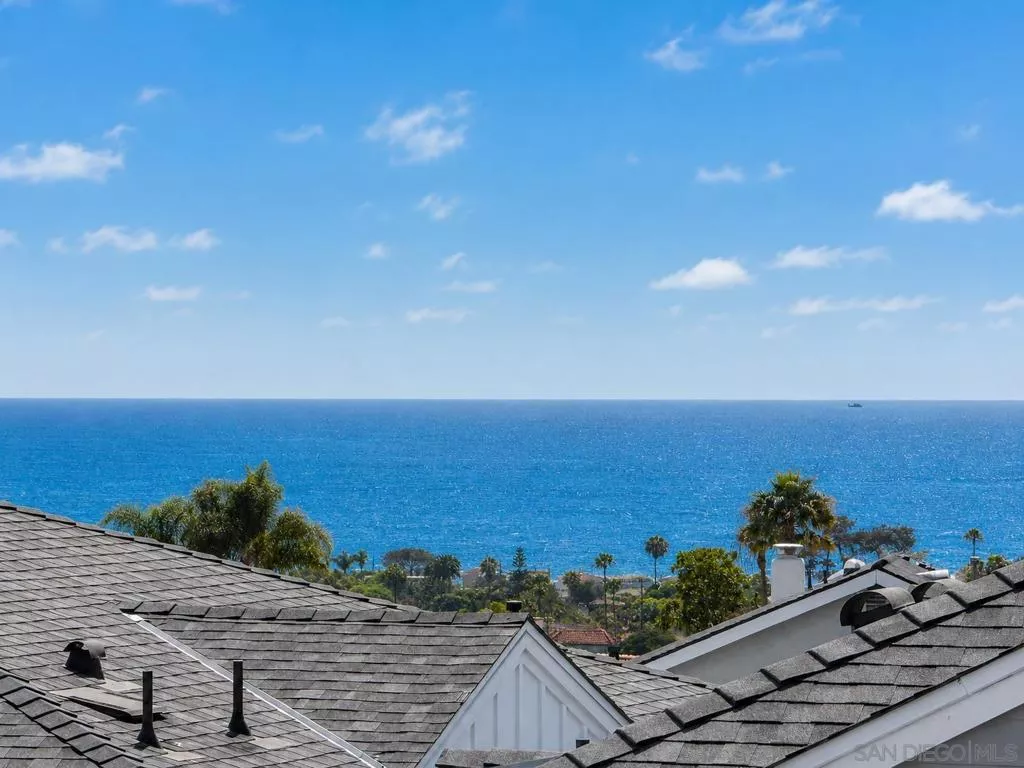
| Unit 104 1602 San R Pl Encinitas CA 92024 | |
| Price | $ 1,999,900 |
| Listing ID | 260014654SD |
| Status | Active |
| Property Type | Townhouse |
| County | San Diego |
| Neighborhood | Leucadia |
| Beds | 2 |
| Baths | 2 Full 1 Half |
| House Size | 1388 |
| Year Built | 2024 |
| Days on website | 24 |
Description
Rare opportunity to own the largest 2-bedroom + office nook, 2.5-bath floor plan in highly desirable Fox Point Farms. Beautifully upgraded, this west-facing townhome offers ~1,308 sq. ft. of living space, an ~80 sq. ft. covered patio, three balconies, and ocean views from both the second and third levels, including a full ocean view from the third level and a partial ocean view from the second. Bright and open, the interior features an open-concept layout with upgraded vinyl flooring, custom-painted cabinetry, quartz countertops, full backsplash and upgraded lighting. Additional highlights include a reverse osmosis drinking water system, whole-home water filtration, a 2-car side-by-side garage with epoxy flooring, ceiling storage racks, an extra storage nook, fully owned solar, and energy-efficient systems throughout. Set within Fox Point Farms, this home offers access to a distinctive farm-centered community featuring an onsite farm, Haven Farm + Table restaurant, Harvest Market, Fox Point Brewing, Fox Point Roasters, Heal Botanics, Hatch Gatherings wellness offerings, outdoor concerts, and a new resident recreation center with fitness, pool, and spa amenities. It is also conveniently located near Encinitas beaches, trails, El Camino Real, and Highway 101.
Financial Information
List Price: $ 1999900
Property Features
Appliances: Dishwasher, Disposal, Microwave, Refrigerator
Association Amenities: Insurance, Other, Trash
Association Fee Frequency: Monthly
Common Interest: Condominium
Community Features: Pool
Fencing: Partial
Pool Features: Association, Community, Heated
Roof: Metal
Senior Community YN: false
View: Ocean
MLS Area Major: 92024 - Encinitas
City: Encinitas
Senior Community YN: false
Listed By:
Edward Vaisberg
WASKO Realty
CA Lic#
CA Lic#


