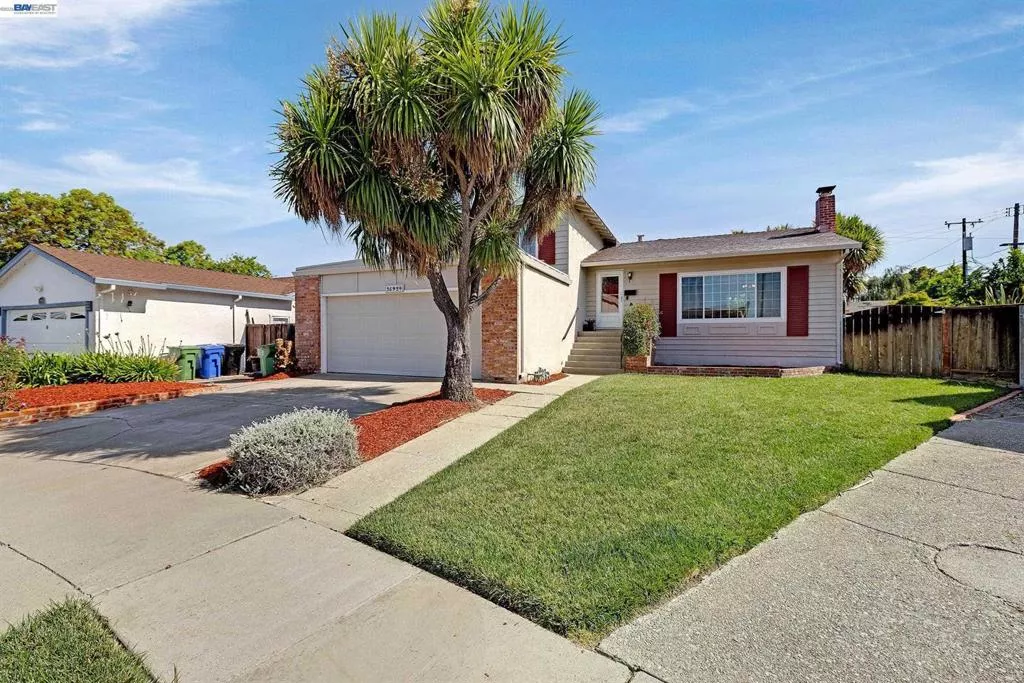
| 35924 Nicolet Court Fremont CA 94536 | |
| Price | $ 1,988,000 |
| Listing ID | ML82052095 |
| Status | Active |
| Property Type | Single Family Residence |
| County | Alameda |
| Beds | 4 |
| Baths | 3 |
| House Size | 2160 |
| Year Built | 1965 |
| Days on website | 33 |
Description
This home has an abundance of natural light, is with an open tri-level floor plan offering a stylish living environment and located in the highly desirable Westridge District ~ This spacious 2,160 sq. ft. home features four bedrooms ~ three bathrooms ~ wooden stair case leading from entry way to bottom & upper floors ~ large all electric kitchen with a built-in tiled alcove with burners and grill, tiled floor, wood cabinetry & ceiling fan, ~ Step-down living room with hardwood floor, fireplace with wood façade & mantle ~ step-up formal dining with hardwood flooring & view of large rear yard ~ lower-level den with wet bar & access to rear yard ~ master bedroom with hardwood floors, his & hers closets, modified quartz vanity, step-down shower with tiled walls & sliding doors leading to private patio ~ second floor bath with tub/shower combo, tiled floor ~ down stairs bath with stall shower, single sink cultured marble vanity and tiled floor ~ But wait, theres more! ~ Dual paned windows & doors throughout ~ Ceiling fans in all bedrooms, Den & Kitchen ~ Two-car garage with built-in storage shelves, access to side yard & laundry facilities ~ Large 8,265 sq. ft. Lot with large rear yard ~ Convenient to top rated schools, shopping, restaurants and a super location for commuting
Financial Information
List Price: $ 1988000
Property Features
Appliances: Dishwasher, Disposal, Refrigerator
Construction Materials: Stucco
Flooring: Carpet, Tile, Wood
Heating: Central
High School District: Fremont Unified
Lot Features: Level
Parking Features: Gated
Patio And Porch Features: Deck
Pool Features: Fenced, Gunite
Roof: Composition, Shingle
Spa Features: Gunite
Water Source: Public
High School District: Fremont Unified
MLS Area Major: 699 - Not Defined
City: Fremont
Listed By:
Bonnie Martinez
Alliance Bay Realty
CA Lic#
CA Lic#


