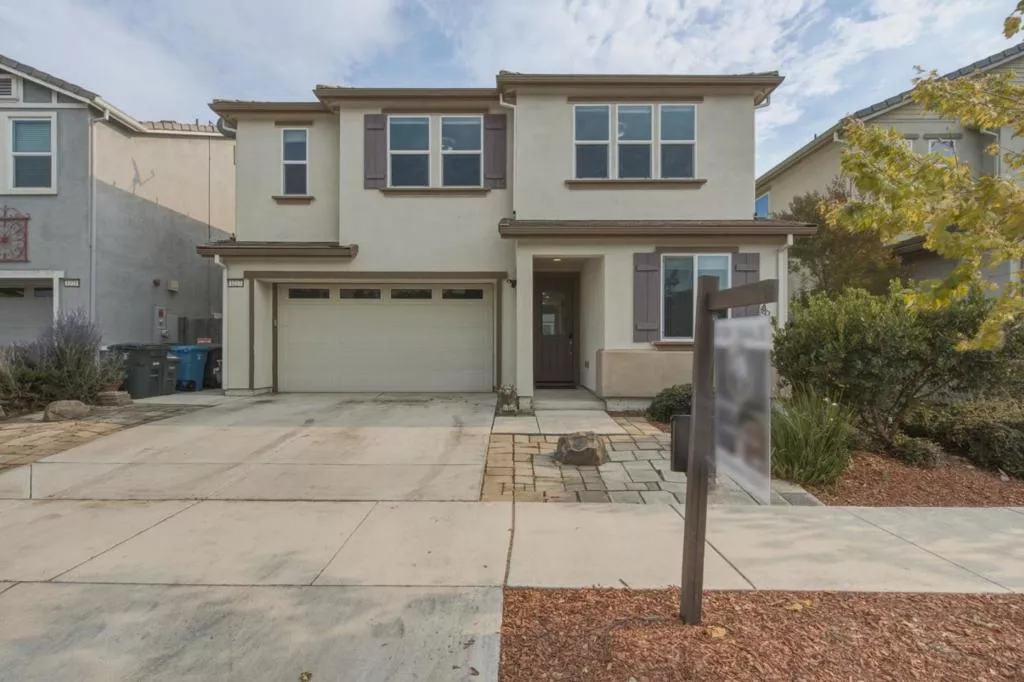
| 1227 Buena Vista Road Hollister CA 95023 | |
| Price | $ 765,000 |
| Listing ID | ML82059706 |
| Status | Active |
| Property Type | Single Family Residence |
| County | San Benito |
| Beds | 4 |
| Baths | 3 |
| House Size | 2093 |
| Year Built | 2018 |
| Days on website | 15 |
Description
Former model home loaded with designer upgrades! This 4-bedroom, 3-bath, 2,092 SF home offers a highly functional floor plan with a full bedroom and bath downstairs plus a spacious upstairs loft. Elevated finishes include continuous tile flooring throughout the first floor, 5" baseboards and upgraded doors, board-and-batten accent walls, upgraded banister and abundant recessed lighting. The kitchen features leathered granite counters with a full-height counter-to-cabinet backsplash, stainless appliances and gas range. Upstairs, enjoy a bright primary suite plus Jack-and-Jill bath with designer tile flooring, backsplash and shower surround. Additional features include a tankless water heater, extra storage throughout and low-maintenance front and rear yards. Ideally located near Calaveras Elementary and convenient to downtown Hollister, shopping and commuter routes.
Financial Information
List Price: $ 765000
Property Features
Appliances: Dishwasher, Disposal, Microwave, Refrigerator
Direction Faces: North
Fencing: Wood
Flooring: Carpet, Tile
Foundation Details: Slab
Heating: Central
High School District: Other
Lot Features: Level
Roof: Tile
Water Source: Public
High School District: Other
MLS Area Major: 699 - Not Defined
City: Hollister
Listed By:
Nichole Marie Nijmeh
Keller Williams Realty-Silicon Valley
Co-listed by Chris Luu
CA Lic#
Co-listed by Chris Luu
CA Lic#


