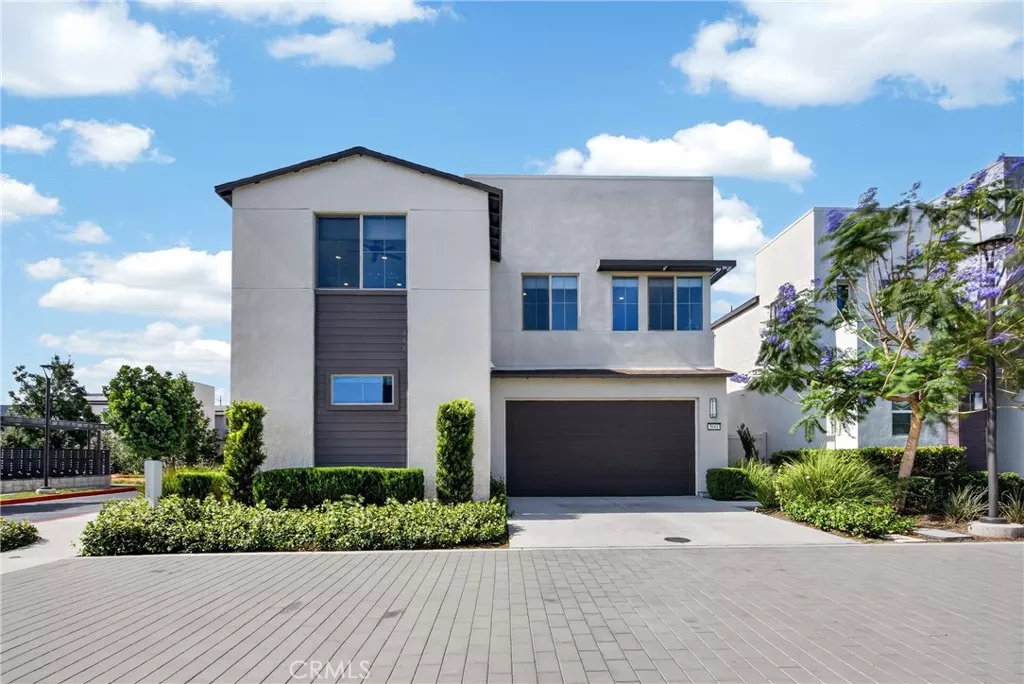
| 3661 Nexa Paseo S Ontario CA 91761 | |
| Price | $ 725,000 |
| Listing ID | IG26127000 |
| Status | Active |
| Property Type | Single Family Residence |
| County | San Bernardino |
| Beds | 4 |
| Baths | 3 |
| House Size | 2133 |
| Year Built | 2022 |
| Days on website | 28 |
Description
Stunning Home with High-End Upgrades! Welcome to 3661 S Nexa Paseo, an impeccably designed property located in one of Ontario’s most desirable master-planned neighborhoods. Originally built in 2022, this sophisticated 2,133-square-foot residence features 4 spacious bedrooms and 3 full bathrooms, showcasing top-tier craftsmanship, many upgrades, and pristine care throughout. Interior Highlights Gourmet Kitchen: Capitalize on a luxurious culinary layout featuring kitchen. An expansive center island, premium appliances, custom designer cabinetry, and chic tile backsplashes. Open-Concept Living: Entertain effortlessly across light-filled living room, recessed lighting, dynamic central cooling, and upgraded flooring. Main-Level Versatility: Enjoy the flexibility of a convenient main-floor bedroom and full bathroom, perfectly suited for living or a quiet home office setup. Primary Retreat: Relax in a grand master suite complete with a massive walk-in closet and a spa-like en-suite bathroom featuring dual quartz vanities. Exterior & Community Perks Attached Garage: Benefit from a pristine, direct-access 2-car garage with an integrated workspace utility sink. Resort-Style Amenities: Walk just steps to your exclusive neighborhood clubhouse, featuring a sparkling lap pool, community spa, children's playground, dedicated dog park, and sports courts. Prime Location: Enjoy effortless commuting convenience right next to major Southern California freeways and quick access to local favorites like nearby retail malls and Costco. This rare, move-in-ready property combines the structural savings of energy-efficient construction with thousands of dollars in upgraded builder finishes. Come view it today before it sells!
Financial Information
List Price: $ 725000
Property Features
Association Amenities: Pool
Association Fee Frequency: Monthly
Community Features: Park, Pool, Sidewalks, Urban
Heating: Central
High School District: Ontario-Montclair
Levels: Two
Pool Features: Association, Community
Senior Community YN: false
Structure Type: House
Water Source: Public
High School District: Ontario-Montclair
Senior Community YN: false
MLS Area Major: 686 - Ontario
City: Ontario
Listed By:
Harveer Anand
Xclusif Realty
CA Lic#
CA Lic#


