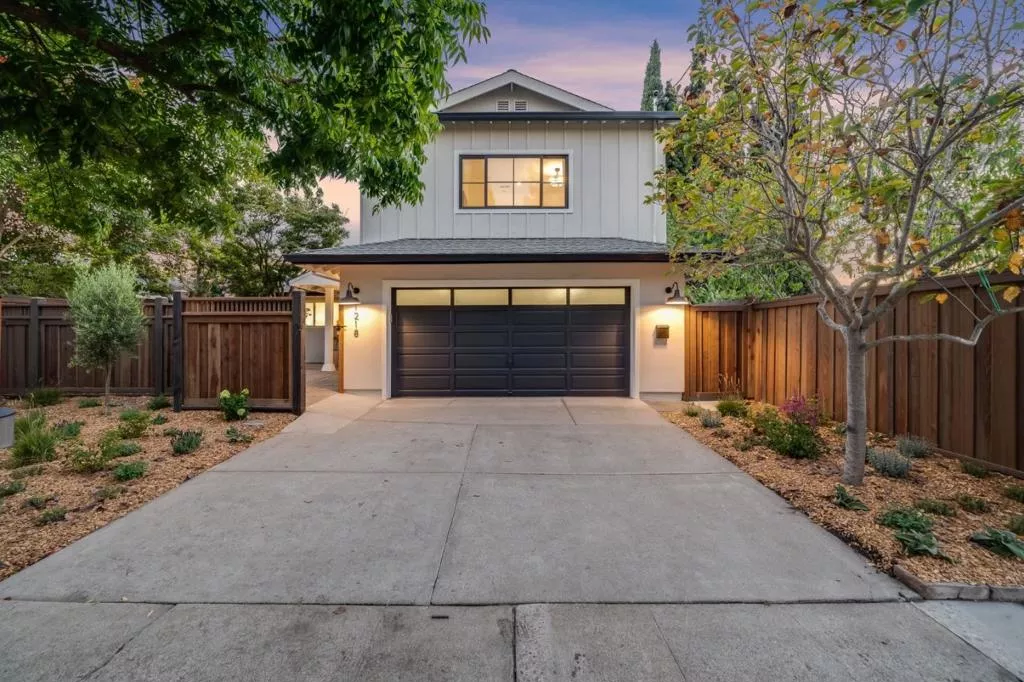
| 1218 Sanchez Way Redwood City CA 94061 | |
| Price | $ 2,998,000 |
| Listing ID | ML82059570 |
| Status | Active |
| Property Type | Single Family Residence |
| County | San Mateo |
| Beds | 4 |
| Baths | 3 Full 1 Half |
| House Size | 2690 |
| Year Built | 1957 |
| Days on website | 15 |
Description
Beautifully reimagined and remodeled, this stunning 4-bedroom, 3.5-bath home combines high-end designer finishes with thoughtful functionality. Set on a quiet street, new landscaping creates beautiful curb appeal.Two spacious primary suitesone upstairs and one downstairs offer flexibility for guests or multi-generational living. The upstairs suite features a beautifully designed bath and walk-in closet. Both primary suites have new soaking tubs, while all three full baths feature double vanities and walk-in showers. Skylights fill the home with natural light.The chefs kitchen features a 48-inch range, oversized farmhouse sink, large island with seating, wine fridge, beautiful cabinetry, and generous pantry storage. It flows into an inviting living area and cozy library-inspired retreat with a fireplace and vaulted ceilings.An expansive sliding glass door opens to a redesigned backyard with custom concrete patios and pergola for outdoor dining and entertaining. A private front patio provides another outdoor space. Additional features include air conditioning, upgraded electrical panel, abundant storage, dedicated laundry room, second washer and dryer in the garage, two-car garage, and ample off-street parking. Ideally located near Red Morton Park and downtown Redwood City.
Financial Information
List Price: $ 2998000
Property Features
Appliances: Dishwasher, Disposal, Refrigerator
Construction Materials: Stucco
Direction Faces: East
Fencing: Wood
Flooring: Tile
Heating: Central
High School District: Other
Interior Features: Attic
Parking Features: Gated
Roof: Composition, Shingle
View: Neighborhood
Water Source: Public
High School District: Other
MLS Area Major: 699 - Not Defined
City: Redwood City
Listed By:
Sarah Ravella
Christie's International Real Estate Sereno
CA Lic#
CA Lic#


