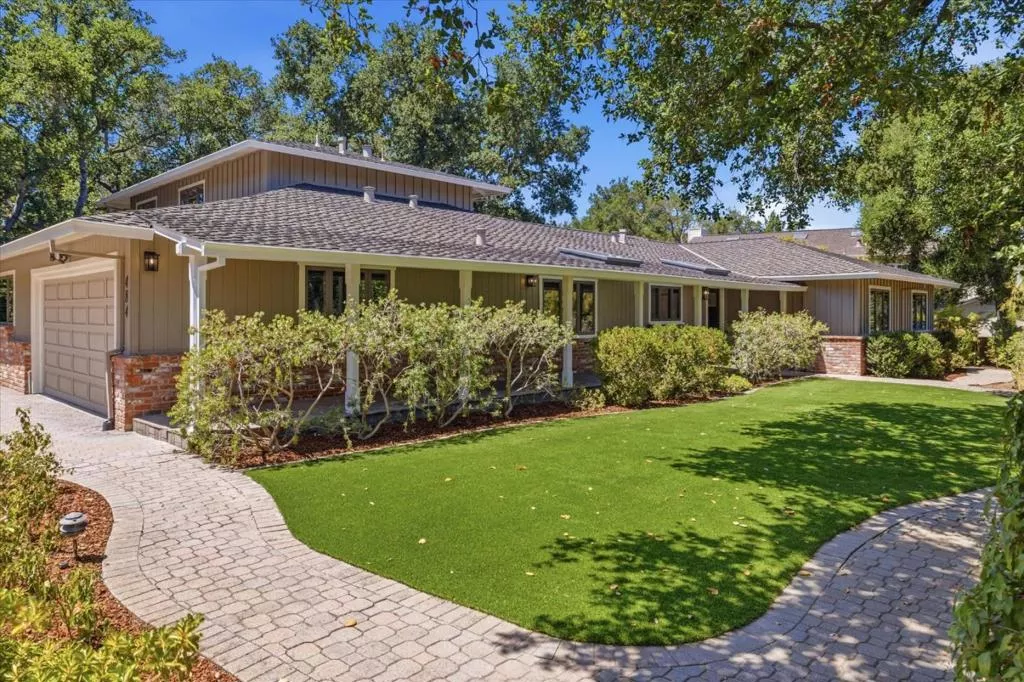
| 484 Aspen Way Los Altos CA 94024 | |
| Price | $ 4,798,000 |
| Listing ID | ML82053096 |
| Status | Active |
| Property Type | Single Family Residence |
| County | Santa Clara |
| Beds | 5 |
| Baths | 3 Full 1 Half |
| House Size | 3098 |
| Year Built | 1951 |
| Days on website | 4 |
Description
Fantastic cul-de-sac location! 5 bedrooms and 3.5 baths on two levels. On the main level you will find the primary suite plus an additional 2 bedrooms. Upstairs is a wonderful space with 2 spacious bedrooms and a full bathroom. Gorgeous updated kitchen with sage green cabinets and stainless steel appliances. Lovely living room features hardwood floors, a fireplace, skylight, and exposed wood beam ceilings. Ideal for entertaining is the huge separate family room with a stone fireplace and dry bar (which has plumbing if a wet bar is desired). The many dining locations include a formal dining area attached to the living room, the kitchen bar seating, a casual eating area with built-in cabinetry/coffee bar, and the exterior patio. The rear yard, with mature landscaping and a large storage shed with electricity, is fully fenced. The lower undeveloped land offers many possibilities to explore, perhaps an orchard or an ADU. Large attached 2-car garage includes a spacious workshop and utility room. Other amenities include hardwood floors and 2 fireplaces. Top-rated Cupertino schools include Montclaire Elem, Cupertino Middle and Homestead High.
Financial Information
List Price: $ 4798000
Property Features
Appliances: Dishwasher, Refrigerator
Elementary School: Other
Fencing: Wood
Flooring: Carpet, Tile, Wood
Heating: Central
High School: Homestead
High School District: Other
Interior Features: Workshop
Middle Or Junior School: Cupertino
Roof: Composition
Water Source: Public
Elementary School: Other
High School: Homestead
High School District: Other
Middle Or Junior School: Cupertino
MLS Area Major: 699 - Not Defined
City: Los Altos
Listed By:
Susan Kramer
Intero Real Estate Services
CA Lic#
CA Lic#


