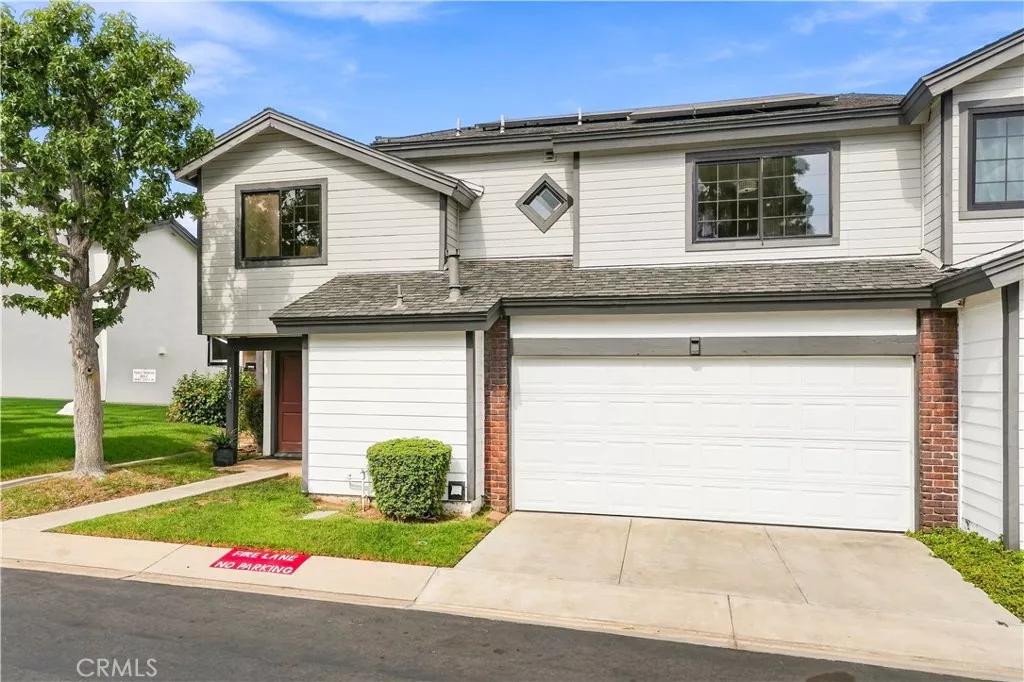
| 12620 Newport Avenue Tustin CA 92780 | |
| Price | $ 899,900 |
| Listing ID | OC26201123 |
| Status | Active |
| Property Type | Single Family Residence |
| County | Orange |
| Beds | 3 |
| Baths | 1 Full 1 Half |
| House Size | 1567 |
| Year Built | 1979 |
| Days on website | 10 |
Description
Stop Looking and Start Living.... This is the North Tustin opportunity you’ve been waiting for— under $900k. If you’ve been looking for a way to break into the market without sacrificing the lifestyle, this 3-bedroom, 2.5-bathroom end-unit is your ultimate canvas.
A lot of the heavy lifting? Already done. We’re talking fresh interior paint, brand-new carpet, and a primary suite featuring a newly updated shower and vanity. Plus, the big-ticket essentials are dialed in with solar panels and an updated HVAC system. It’s got the bones, the space, and that "hidden gem" energy just waiting for your finishing touches to make it shine.
Positioned as an end-unit, you get that extra layer of privacy, a two-car garage, and a small private yard you can fix up for a total vibe for weekend hangouts. The location is unbeatable—you’re minutes away from hip local eateries and community parks, with the electric dining scene of Costa Mesa and the waves in Newport Beach just a quick hop away.
Opportunity meets lifestyle right here at 12620 Newport Ave. Bring your vision, grab the keys, and turn this into the coolest spot on the block. At this price point, it won’t wait for you. Call today to view this home.
A lot of the heavy lifting? Already done. We’re talking fresh interior paint, brand-new carpet, and a primary suite featuring a newly updated shower and vanity. Plus, the big-ticket essentials are dialed in with solar panels and an updated HVAC system. It’s got the bones, the space, and that "hidden gem" energy just waiting for your finishing touches to make it shine.
Positioned as an end-unit, you get that extra layer of privacy, a two-car garage, and a small private yard you can fix up for a total vibe for weekend hangouts. The location is unbeatable—you’re minutes away from hip local eateries and community parks, with the electric dining scene of Costa Mesa and the waves in Newport Beach just a quick hop away.
Opportunity meets lifestyle right here at 12620 Newport Ave. Bring your vision, grab the keys, and turn this into the coolest spot on the block. At this price point, it won’t wait for you. Call today to view this home.
Financial Information
List Price: $ 899900
Property Features
Appliances: Dishwasher, Disposal
Association Amenities: Other
Association Fee Frequency: Monthly
Community Features: Curbs, Park
Flooring: Carpet, Tile
Heating: Central
High School District: Tustin Unified
Interior Features: Storage
Levels: Two
Lot Features: Level, Yard
Parking Features: Garage, Oversized
Senior Community YN: false
Structure Type: House
View: Neighborhood
Water Source: Public
High School District: Tustin Unified
Senior Community YN: false
MLS Area Major: NTS - North Tustin
City: Tustin
Listed By:
Johanna Andren
Compass
CA Lic#
CA Lic#


