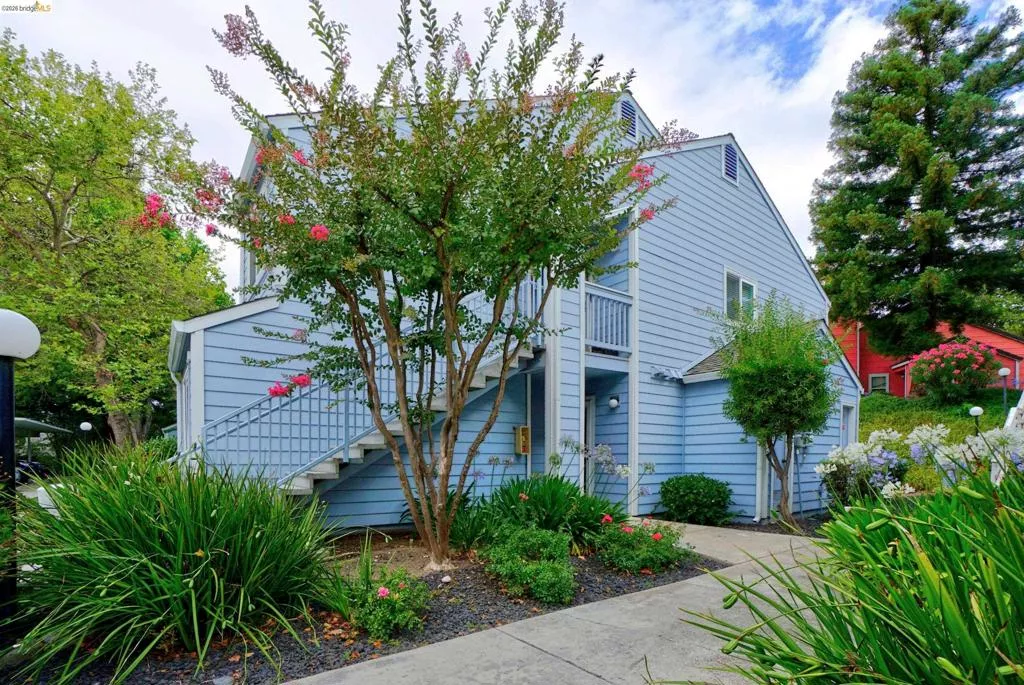
| 2728 Harvest Ln Antioch CA 94531 | |
| Price | $ 335,000 |
| Listing ID | 41140490 |
| Status | Pending |
| Property Type | Condominium |
| County | Contra Costa |
| Neighborhood | HILLCREST VISTA |
| Beds | 2 |
| Baths | 2 |
| House Size | 871 |
| Year Built | 1988 |
| Days on website | 20 |
Description
Welcome home to this beautifully updated, Rare Corner Ground Floor residence in the highly desirable Hillcrest Vista community. This inviting 2 bedroom, 2 bath residence offers the perfect blend of modern style and everyday comfort. The bright, open floor plan features luxury tile flooring, fresh interior paint, an updated kitchen, generously sized bedrooms, and a dedicated indoor laundry area with a full size washer and dryer. Both bathrooms have been tastefully updated with contemporary vanities, fixtures, mirrors, and stylish lighting, creating a fresh and modern feel throughout the home. Right outside your private patio along with a dedicated storage closet, are towering redwood trees that provide a peaceful backdrop, perfect for relaxing after a long day or enjoying your morning breakfast in a serene setting. Conveniently, located near shopping, restaurants, Antioch eBART, easy access to freeways and other everyday amenities. This home also offers access to community features, including a spacious clubhouse, GYM, play area, BBQ and picnic area, a large sparkling swimming pool with spa and beautifully maintained outdoor spaces with lounge seating, shaded tables, and umbrellas perfect for relaxing, or enjoying sunny afternoons. For added value, the home includes: Brand New stainless steel appliances, including a stove, refrigerator, microwave, and dishwasher, making this truly a move-in-ready opportunity you won’t want to miss.
Financial Information
List Price: $ 335000
Property Features
Appliances: Dryer, Washer
Association Amenities: Clubhouse, Playground, Pool, Trash
Association Fee Frequency: Monthly
Flooring: Tile
Levels: One
Parking Features: Carport
Pool Features: Association
City: Antioch
Listed By:
Jennifer Lemus
Don Rhodes Real Estate
CA Lic#
CA Lic#


