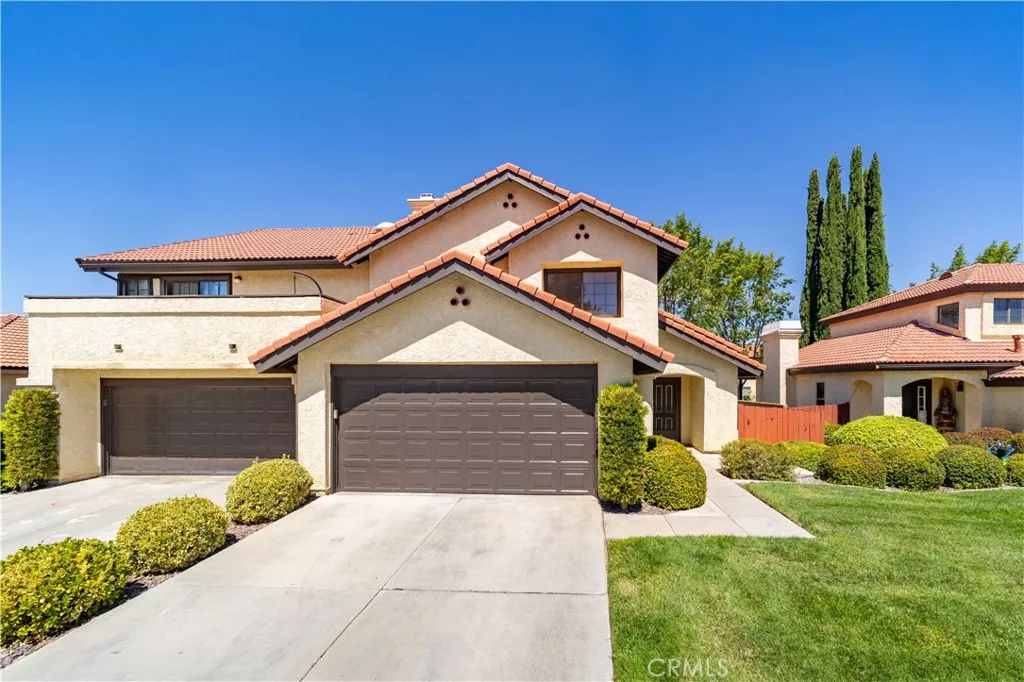
| 2817 Dartmouth Lancaster CA 93536 | |
| Price | $ 368,000 |
| Listing ID | SR26190962 |
| Status | Active |
| Property Type | Condominium |
| County | Los Angeles |
| Beds | 3 |
| Baths | 2 Full 1 Half |
| House Size | 1584 |
| Year Built | 1984 |
| Days on website | 5 |
Description
Welcome to this highly desirable westside condo. Step inside to this bright open living room highlighted by a cozy fireplace and abundant natural light from the sliding doors that lead out to your private patio. Perfect for indoor - outdoor living and entertaining. Charming kitchen which also overlooks the patio and greenbelt area. Dining area in kitchen with plenty of cabinets. The second floor has your Primary Suite which includes private bathroom and 2 generous closets. Also upstairs are 2 additional bedrooms and full bathroom. Attached 2 car garage. HOA amenities include a refreshing pool & tranquil spa, lawn care, lush greenbelts. This residence offers comfort and convenience. Truly a place to call home.
Financial Information
List Price: $ 368000
Property Features
Appliances: Dishwasher, Microwave, Refrigerator
Association Amenities: Pool
Association Fee Frequency: Monthly
Community Features: Pool, Sidewalks
Construction Materials: Stucco
Fencing: Block, Wood
Fireplace Features: Gas
Flooring: Laminate, Tile
Foundation Details: Slab
Heating: Central
High School District: Other
Levels: Two
Patio And Porch Features: Concrete, Covered
Pool Features: Association, Community, Fenced, Gunite
Road Surface Type: Paved
Roof: Tile
Senior Community YN: false
Spa Features: Association, Community, Gunite, Heated
Structure Type: Duplex
Water Source: Public
High School District: Other
MLS Area Major: LAC - Lancaster
City: Lancaster
Senior Community YN: false
Listed By:
Susanne Verdi
Berkshire Hathaway HomeServices Troth, Realtors
CA Lic#
CA Lic#


