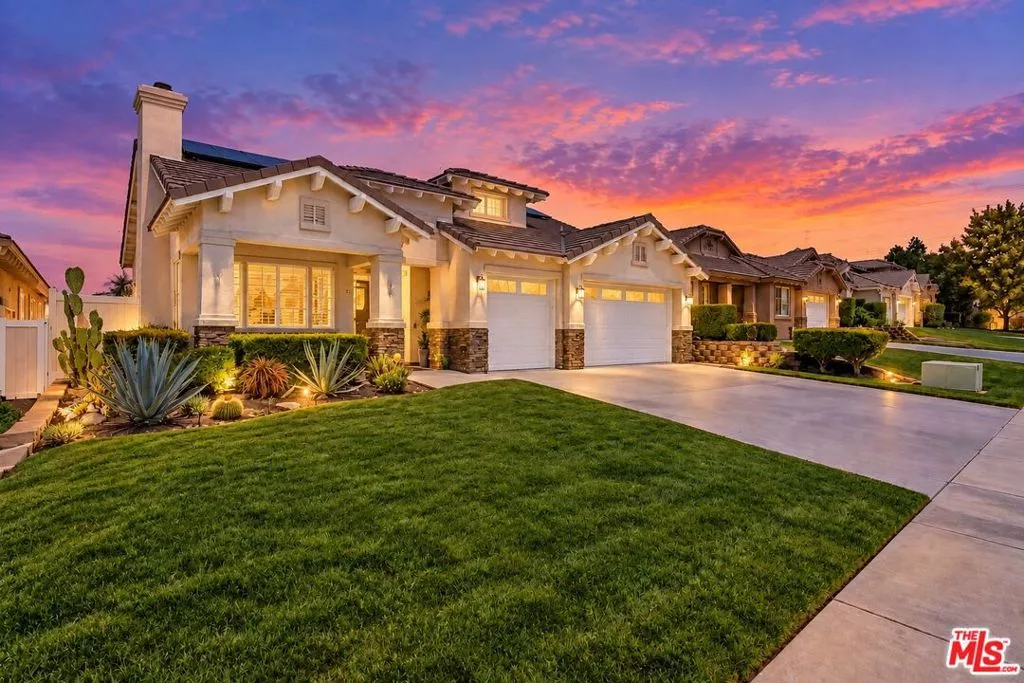
| 950 Brownie Way Beaumont CA 92223 | |
| Price | $ 680,000 |
| Listing ID | 26987755 |
| Status | Active |
| Property Type | Single Family Residence |
| County | Riverside |
| Beds | 5 |
| Baths | 3 |
| House Size | 2806 |
| Year Built | 2007 |
| Days on website | 3 |
Description
Turnkey, thoughtfully upgraded, and designed for effortless indoor-outdoor living, this spacious home offers an impressive combination of comfort, technology, and resort-style amenities. Step inside to soaring vaulted ceilings, an open-concept living area, custom lighting, and a gas fireplace. The updated kitchen opens seamlessly to the dining and living spaces and features a large center island, granite countertops, built-in oven, breakfast nook, and statement pendant lighting.The desirable floor plan includes a spacious downstairs primary suite with a walk-in closet, generous bath, and direct backyard access, plus an additional downstairs bedroom, guest bath, and indoor laundry. Upstairs, a large versatile loft offers the perfect space for a media room, home office, or play area, along with two additional bedrooms and another full bath.Enjoy your own private retreat with a sparkling pool, waterfall, hot tub with a new heater, multiple areas for lounging and entertaining, mature landscaping, a pomelo tree, and beautiful mountain views.Additional upgrades include PAID-OFF SOLAR, two separate A/C systems, a new tankless water heater, remote-controlled blinds, smart-controlled lighting, app-controlled garage access, security and alarm systems with motion sensors, a convenient doggy door, and a three-car garage.Conveniently located near shopping, dining, freeway access, and the best of the Inland Empire and Coachella Valley, this move-in-ready home offers the perfect blend of space, smart-home convenience, energy efficiency, and resort-style outdoor living to enjoy.
Financial Information
List Price: $ 680000
Property Features
Appliances: Barbecue, Dishwasher, Disposal, Dryer, Microwave, Oven, Range, Refrigerator, Washer
Construction Materials: Frame, Glass, Stucco
Direction Faces: South
Fencing: Vinyl
Flooring: Wood
Foundation Details: Slab
Heating: Central
High School District: Beaumont
Laundry Features: Inside
Levels: Two
Other Structures: Gazebo
Parking Features: Driveway, Garage, Guest
Patio And Porch Features: Concrete, Covered
Pool Features: Heated, Private, Waterfall
Roof: Tile
Senior Community YN: false
View: Pool
Water Source: Public
High School District: Beaumont
Senior Community YN: false
MLS Area Major: 263 - Banning/Beaumont/Cherry Valley
City: Beaumont
Listed By:
Necole Hilbert
Sotheby's International Realty
Co-listed by Nicole Plaxen
CA Lic#
Co-listed by Nicole Plaxen
CA Lic#


