| 277 Crestview Avenue Camarillo CA 93010 | |
| Price | $ 6,500,000 |
| Listing ID | SR26187108 |
| Status | Active |
| Property Type | Single Family Residence |
| County | Ventura |
| Neighborhood | Spanish Hills 1 (422701) |
| Beds | 5 |
| Baths | 5 Full 1 Half |
| House Size | 8356 |
| Year Built | 2025 |
| Lot Size | 1 |
| Days on website | 3 |
Description
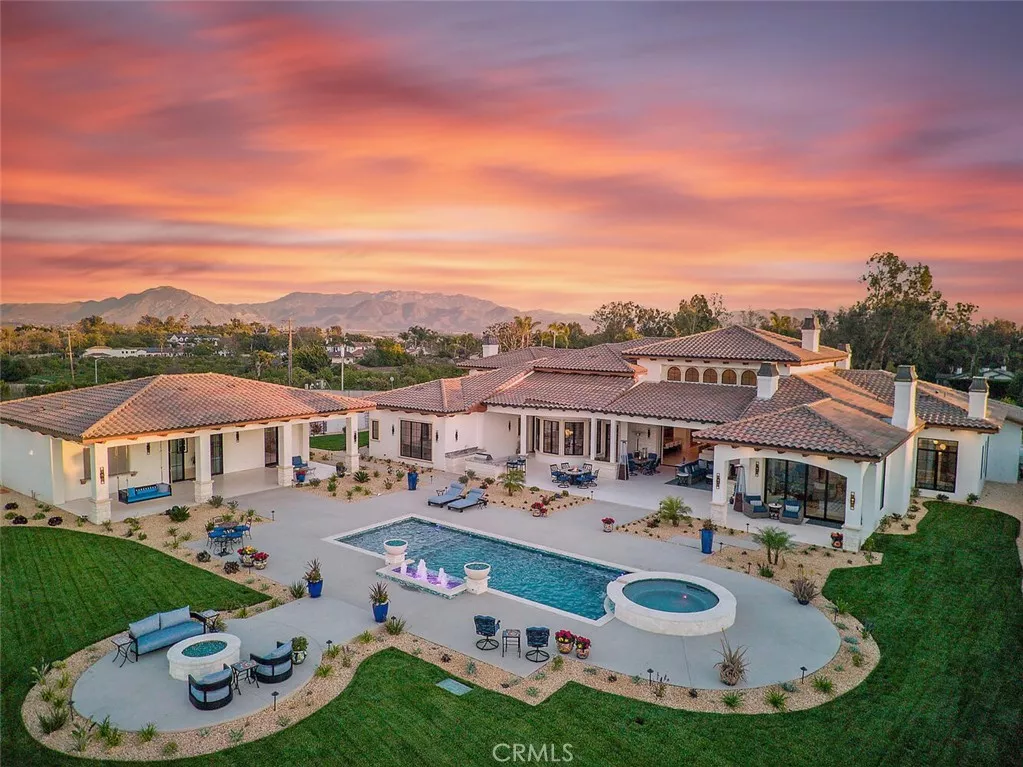
Set behind gates on one full acre of professionally designed grounds, this 2025 custom-built estate offers a rare combination of single-story living, architectural significance, and sweeping panoramic views. Situated among some of the area's most significant luxury residences, it stands apart through its bespoke design, exceptional craftsmanship, and curated finishes.
A dramatic foyer showcases white Turkish limestone floors, hand-applied Venetian plaster, and a sculptural designer chandelier. Beyond, soaring ceilings and walls of glass with seamless indoor-outdoor flow define the main living spaces. The great room is anchored by a limestone fireplace and disappearing doors that fully open to the surrounding landscape.
Designed for both intimate living and grand entertaining, the turret-style living room is framed by dramatic windows and anchored by a quartzite fireplace. The formal dining room features custom built-ins and designer lighting, while the chef's kitchen offers knotty alder cabinetry, dual navy-stained islands, quartzite countertops, premium appliances, a circular breakfast nook, prep kitchen, Butler's Pantry, and walk-in pantry.
The wine room features illuminated gemstone walls, custom knotty alder racking, and a temperature-controlled refrigerator. A gallery hallway leads to a dramatic powder room, tiered theater with full bar and oversized screen, and an executive study with quartzite fireplace and French doors opening to a private patio.
Three secondary suites each offer custom finishes and private baths, including one currently configured as a fitness studio overlooking the pool and mountain views. Privately situated, the primary suite features a fireplace, disappearing glass doors to the grounds, dual walk-in closets, and a spa-inspired bath with sculptural soaking tub, quartzite vanities, and an oversized illuminated quartzite steam shower.
Outside, a covered pavilion with wood-paneled ceiling, stone fireplace, and outdoor kitchen overlooks the beach-entry pool with waterfalls, fire features, spa, fountains, and designer hardscape. A gated motor court with permeable pavers leads to the oversized three-car garage.
A detached casita offers complete privacy with limestone floors, full kitchen, bedroom suite, designer bath, and covered patio.
A remarkable expression of contemporary luxury, blending timeless craftsmanship, architectural elegance, and resort-inspired living into one extraordinary single-story estate.
A dramatic foyer showcases white Turkish limestone floors, hand-applied Venetian plaster, and a sculptural designer chandelier. Beyond, soaring ceilings and walls of glass with seamless indoor-outdoor flow define the main living spaces. The great room is anchored by a limestone fireplace and disappearing doors that fully open to the surrounding landscape.
Designed for both intimate living and grand entertaining, the turret-style living room is framed by dramatic windows and anchored by a quartzite fireplace. The formal dining room features custom built-ins and designer lighting, while the chef's kitchen offers knotty alder cabinetry, dual navy-stained islands, quartzite countertops, premium appliances, a circular breakfast nook, prep kitchen, Butler's Pantry, and walk-in pantry.
The wine room features illuminated gemstone walls, custom knotty alder racking, and a temperature-controlled refrigerator. A gallery hallway leads to a dramatic powder room, tiered theater with full bar and oversized screen, and an executive study with quartzite fireplace and French doors opening to a private patio.
Three secondary suites each offer custom finishes and private baths, including one currently configured as a fitness studio overlooking the pool and mountain views. Privately situated, the primary suite features a fireplace, disappearing glass doors to the grounds, dual walk-in closets, and a spa-inspired bath with sculptural soaking tub, quartzite vanities, and an oversized illuminated quartzite steam shower.
Outside, a covered pavilion with wood-paneled ceiling, stone fireplace, and outdoor kitchen overlooks the beach-entry pool with waterfalls, fire features, spa, fountains, and designer hardscape. A gated motor court with permeable pavers leads to the oversized three-car garage.
A detached casita offers complete privacy with limestone floors, full kitchen, bedroom suite, designer bath, and covered patio.
A remarkable expression of contemporary luxury, blending timeless craftsmanship, architectural elegance, and resort-inspired living into one extraordinary single-story estate.
Financial Information
List Price: $ 6500000
Property Features
Accessibility Features: Parking
Appliances: Barbecue, Dishwasher, Disposal, Freezer, Microwave, Refrigerator
Community Features: Golf, Suburban
Construction Materials: Concrete, Drywall, Frame, Glass, Hardboard, Plaster, Stone, Stucco
Direction Faces: South
Exterior Features: Barbecue, Lighting
Fencing: Block, Masonry, Privacy
Fireplace Features: Bath, Den, Electric, Gas, Library, Outside
Flooring: Stone
Foundation Details: Slab
Heating: Central
High School District: Pleasant Valley
Interior Features: Pantry, Storage
Laundry Features: Inside, Stacked
Levels: One
Lot Features: Landscaped, Lawn, Paved, Yard
Parking Features: Driveway, Garage, Gated, Oversized, Private, Storage
Patio And Porch Features: Covered, Deck, Patio
Pool Features: Gunite, Heated, Pebble, Permits, Private, Tile, Waterfall
Property Condition: Turnkey
Road Surface Type: Paved
Roof: Metal
Senior Community YN: false
Spa Features: Gunite, Heated, Permits, Private
Structure Type: House
View: Hills, Panoramic, Valley
Water Source: Public
Window Features: Blinds, Screens, Shutters
High School District: Pleasant Valley
Senior Community YN: false
MLS Area Major: VC43 - Las Posas Estates
City: Camarillo
Listed By:
Tina Fanelli-Moraccini
Equity Union
CA Lic#
CA Lic#


