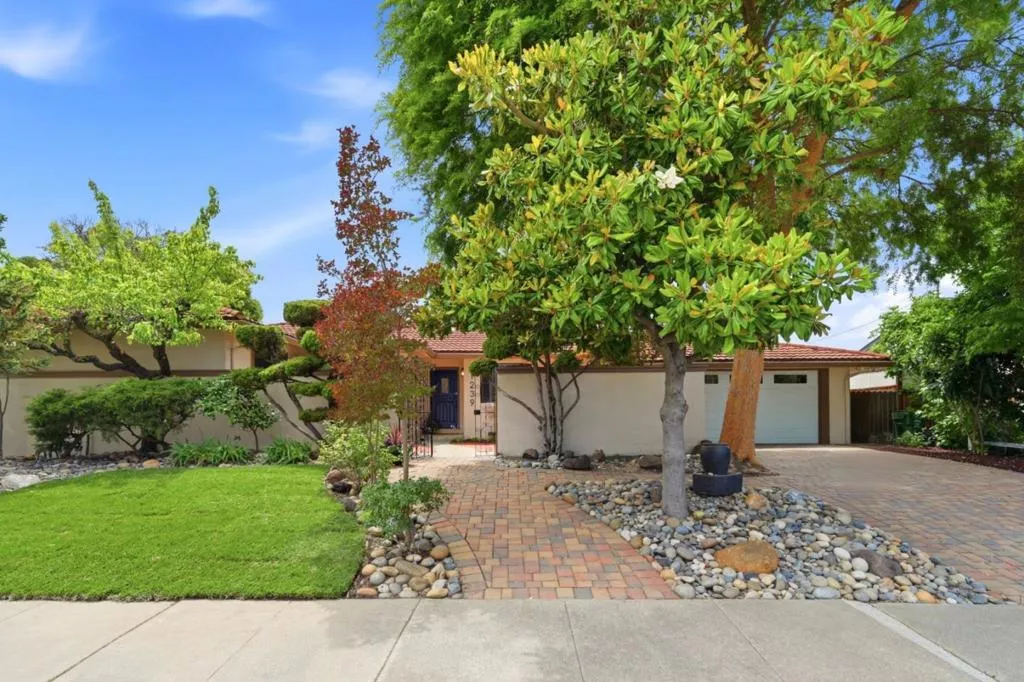
| 1239 Claiborne Drive Walnut Creek CA 94598 | |
| Price | $ 1,499,999 |
| Listing ID | ML82049747 |
| Status | Active |
| Property Type | Single Family Residence |
| County | Contra Costa |
| Beds | 4 |
| Baths | 2 Full 1 Half |
| House Size | 2173 |
| Year Built | 1964 |
| Days on website | 54 |
Description
Welcome to the Walnut Creek Dream! This beautifully remodeled 4-bedroom, 2.5-bath home offers an inviting private courtyard entry & bright open-concept living spaces with hardwood and tile flooring throughout. The remodeled kitchen features abundant cabinetry, a large island w/ bar seating, GE stainless steel appliances, & a Café French-door refrigerator. The spacious primary suite includes a spa-inspired bath with a rain shower, dual sinks, walk-in closet, & Elfa organization system. Four bedrooms plus a large bonus room provide flexible space for a home office, gym, or media room. Enjoy year-round outdoor living with low-maintenance landscaping, expansive private yards, & a large pool ideal for entertaining or relaxing. Additional highlights include central A/C, excellent insulation, ample storage, a new pool heater (2025), & automated front-yard sprinklers (2026). Ideally located with quick access to Hwy 680 and minutes from downtown Walnut Creek, Lafayette, Concord, Martinez, Oakland, Berkeley, & San Francisco. Enjoy nearby shopping, dining, the Contra Costa Canal Trail, & over 3,000 acres of parks and open space. Conveniently close to Safeway, Trader Joes, Whole Foods, Costco, Heather Farm Park, John Muir Medical Center, Kaiser Permanente Shadelands, top schools, & more.
Financial Information
List Price: $ 1499999
Property Features
Appliances: Dishwasher, Refrigerator
Heating: Central
High School District: Other
Parking Features: Other
Roof: Composition
Water Source: Public
High School District: Other
MLS Area Major: 699 - Not Defined
City: Walnut Creek
Listed By:
Angelica Robles
Berkshire Hathaway HomeServices Drysdale Prop
CA Lic#
CA Lic#


