| Unit 7 3089 El Camino Real Santa Clara CA 95051 | |
| Price | $ 1,499,000 |
| Listing ID | 41144492 |
| Status | Pending |
| Property Type | Townhouse |
| County | Santa Clara |
| Neighborhood | Other |
| Beds | 2 |
| Baths | 2 Full 1 Half |
| House Size | 1541 |
| Year Built | 2026 |
| Days on website | 78 |
Description
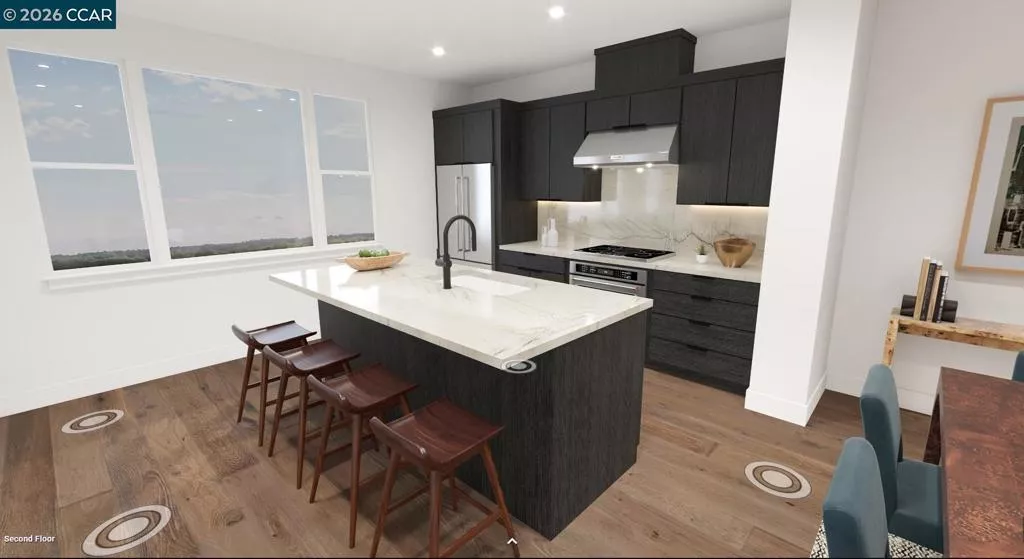
Live in the heart of everything at 3131 Camino, where modern townhome-style condos intertwine with lush green space in vibrant Santa Clara. Superior craftsmanship and the highest quality building products. A stylish, three-story layout, enter through a welcoming entryway that opens onto a spacious flex room. The heart of the home is on the second floor, an open-concept floor plan that seamlessly connects the kitchen to the great room and a casual dining area. The gourmet kitchen with plenty of counter and cabinet space and a center island with a breakfast bar. The third level is the serene primary bedroom suite, which includes a sizable walk-in closet and a lush private bath with dual sinks, a luxe shower with seat, and a private water closet. A secondary bedroom with private bath and a roomy closet. A powder room on the main living level, bedroom-level laundry, and ample storage space. Walk to stores, diverse restaurants and take advantage of public transportation. Close to Silicon Valley's exciting outdoor recreation, and a wonderful setting for a well-rounded lifestyle. Located near Santa Row, Valley Fair Mall, Stanford Shopping Center and Downtown. Close to Lawrence Caltrain and convenience accessibility to SF Bay Area. (Photos for marketing only) Move-in Ready!
Financial Information
List Price: $ 1499000
Property Features
Association Amenities: Insurance, Trash
Association Fee Frequency: Monthly
Construction Materials: Stucco
Flooring: Carpet, Tile, Vinyl
High School District: Santa Clara Unified
Parking Features: Garage
High School District: Santa Clara Unified
City: Santa Clara
Listed By:
Bernadina Romero
Toll Brothers Real Estate,Inc
CA Lic#
CA Lic#


