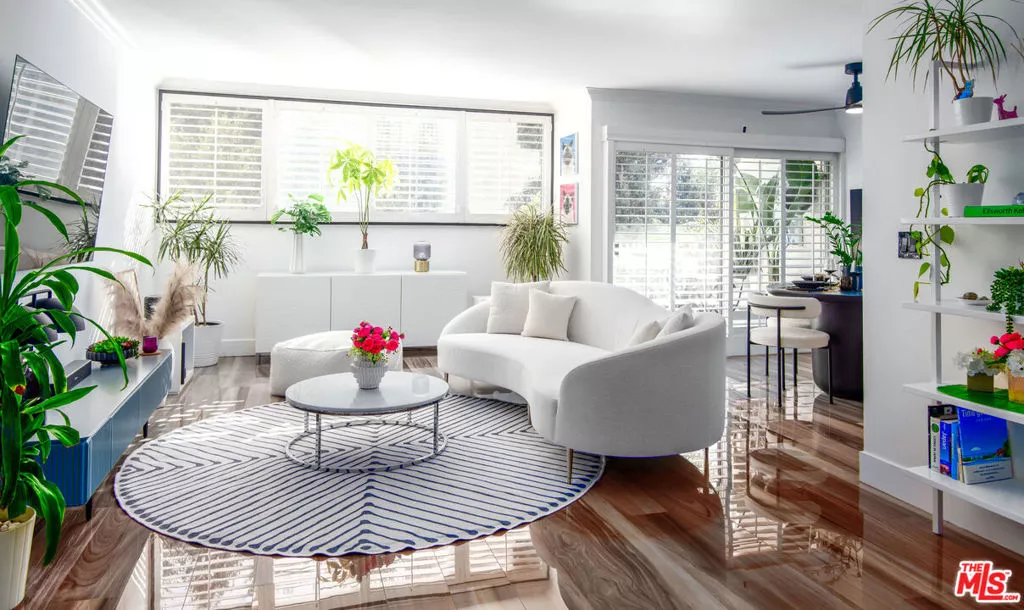
| Unit D114 6000 Canterbury Drive Culver City CA 90230 | |
| Price | $ 499,000 |
| Listing ID | 24462257 |
| Status | Active |
| Property Type | Condominium |
| County | Los Angeles |
| Beds | 1 |
| Baths | 1 |
| House Size | 764 |
| Year Built | 1971 |
| Lot Size | 2 |
| Days on website | 93 |
Description
This stunning and extensively remodeled home is sure to impress the discerning buyer who appreciates quality and upscale finishes. Upon entry, step into a luxurious spa-like environment featuring exotic polished wood-Italian porcelain flooring, large wall of windows outfitted with plantation shutters, dining room that opens to a secluded outdoor balcony, and striking kitchen with upscale stainless steel appliances, elegant quartz countertops with waterfall, decorative backsplash, polished custom cabinetry with large quiet-close drawers, and top tier water filtration system. From the living room retreat to the private ensuite boasting large custom walk-in and linen closets, double-pane picture window, and sleek bathroom with a floating vanity, decorative floor-to-ceiling tilework, deep tub, bidet, and en-trend lighting and fixtures. Additional features include a home office niche, smooth ceilings with crown molding, fashionable ceiling fans, and 2-car parking with extra storage.
Financial Information
List Price: $ 499000
Property Features
Appliances: Dishwasher, Disposal, Refrigerator
Association Amenities: Clubhouse, Pool, Sauna, Security, Trash
Association Fee 2 Frequency: Monthly
Association Fee Frequency: Monthly
Construction Materials: Stucco
Direction Faces: East
Furnished: Unfurnished
High School District: Culver City Unified
Interior Features: Balcony
Levels: One
Parking Features: Assigned, Carport, Garage, Storage, Tandem
Patio And Porch Features: Covered
Pets Allowed: Yes
Pool Features: Association, Filtered, Heated
Roof: Elastomeric, Shingle
Senior Community YN: false
Water Source: Public
Window Features: Shutters
High School District: Culver City Unified
MLS Area Major: C28 - Culver City
City: Culver City
Senior Community YN: false
Listed By:
Brian Christie
Estate Properties
CA Lic#
CA Lic#


