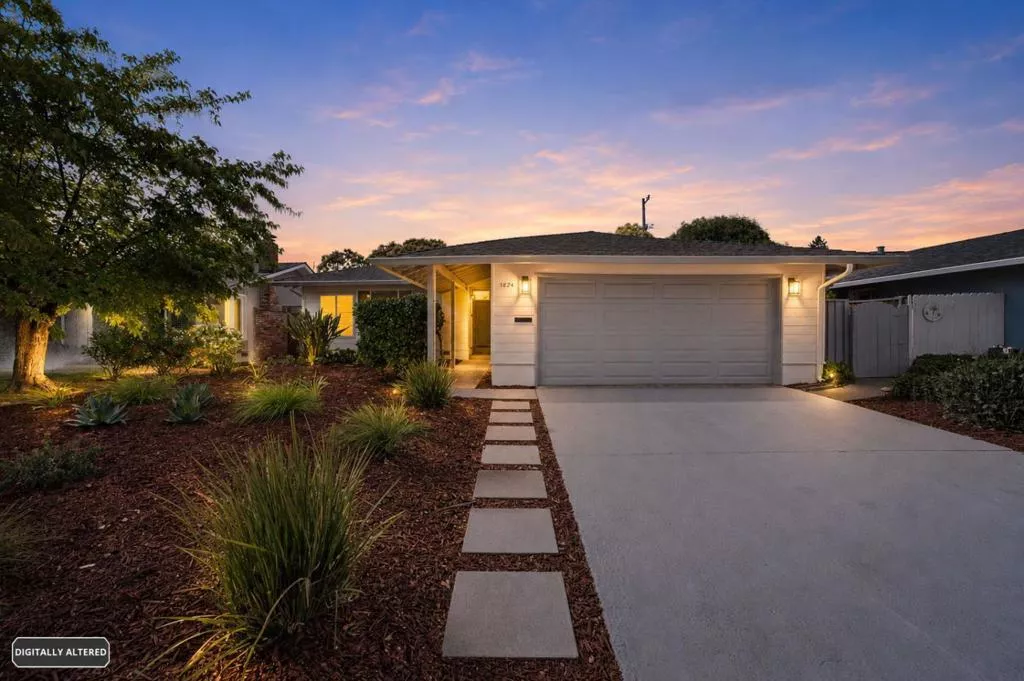
| 1824 Rosswood Drive San Jose CA 95124 | |
| Price | $ 1,599,999 |
| Listing ID | ML82052153 |
| Status | Pending |
| Property Type | Single Family Residence |
| County | Santa Clara |
| Beds | 3 |
| Baths | 2 |
| House Size | 1114 |
| Year Built | 1960 |
| Days on website | 38 |
Description
Welcome to 1824 Rosswood Drive in San Jose, a beautifully updated single-story home offering 3 bedrooms and 2 baths across approximately 1,114 sq ft in the quiet, desirable Cambrian neighborhood near Los Gatos. Thoughtfully refreshed throughout, the home features new interior and exterior paint, updated bathrooms, new light fixtures, and new kitchen flooring, complementing the refinished hardwood floors and creating a clean, modern feel. The all-white kitchen is highlighted by granite slab countertops, while smooth walls and ceilings in a contemporary palette enhance the bright, inviting interior. The functional layout is ideal for a variety of lifestyles, with abundant natural light flowing through multiple windows. Outside, the private backyard offers a peaceful, shaded setting with no rear neighbors, paired with mature, low-maintenance landscaping in both the front and rear. Ideally located with easy access to major freeways, shopping, dining, and parks, the home is also served by highly regarded schools including Carlton Elementary, Union Middle, and Leigh High (buyer to verify). Combining thoughtful updates, comfort, and a prime location, this home presents an exceptional opportunity in one of San Jose's most sought-after communities.
Financial Information
List Price: $ 1599999
Property Features
Appliances: Disposal, Refrigerator
Flooring: Tile, Wood
High School District: Other
Roof: Composition, Shingle
Water Source: Public
High School District: Other
MLS Area Major: 699 - Not Defined
City: San Jose
Listed By:
Ryan Holland
Real Estate Experts ERA Powered
CA Lic#
CA Lic#


