| 12882 Viscaino Road Los Altos Hills CA 94022 | |
| Price | $ 6,398,000 |
| Listing ID | ML82052227 |
| Status | Active |
| Property Type | Single Family Residence |
| County | Santa Clara |
| Beds | 6 |
| Baths | 6 |
| House Size | 5024 |
| Year Built | 1959 |
| Lot Size | 1 |
| Days on website | 12 |
Description
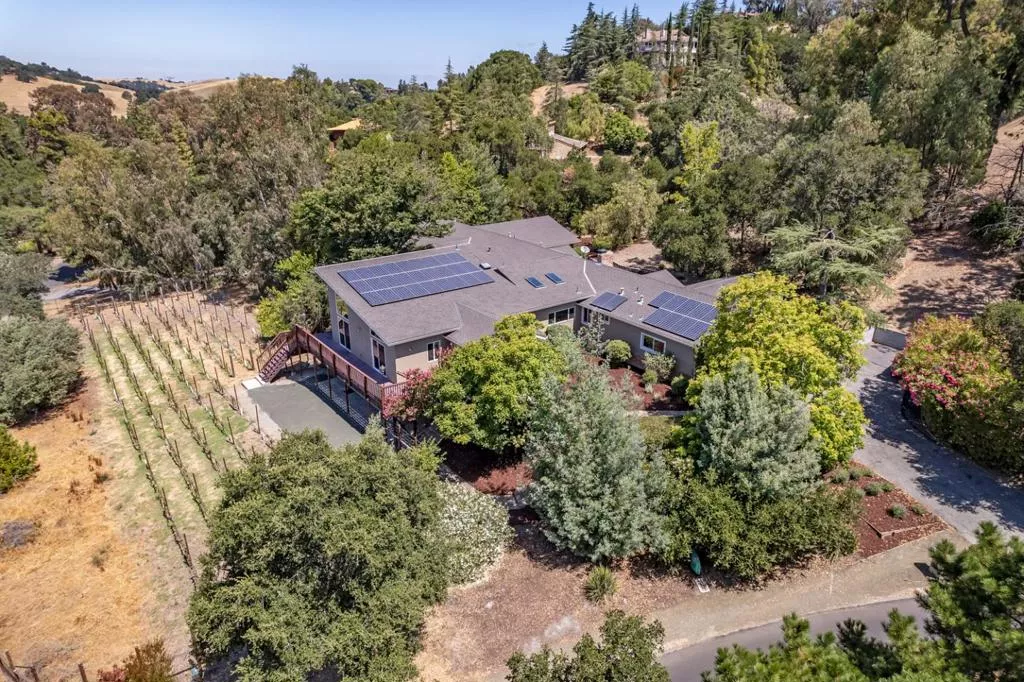
Set on approximately 1.21 acres steps from Purissima Park, this expansive residence offers 5,024 square feet of versatile living space, 4,456 sq ft main house, and a private 568 sq ft ADU, in a highly desirable location with easy access to downtown amenities, commute routes, and scenic walking/equestrian trails. Vaulted ceilings, walls of glass, and generously scaled rooms create an inviting atmosphere throughout, while a wraparound deck captures beautiful views of the western hills, surrounding natural landscape, and the property's mature hillside vineyard. The spacious floor plan is thoughtfully designed with all bedrooms collected in a private wing, including two bedroom suites, two bedrooms with a shared bath, and a luxurious primary retreat with a sitting room, customized walk-in closet, and direct yard access. At the heart of the home, the gourmet kitchen features premium appliances, abundant cabinetry, and an oversized island, opening to well-sized family and recreation rooms designed for entertaining. A large synthetic lawn and mature trees create exceptional outdoor living opportunities. A separate lower-level ADU with its own entrance, kitchen, living area, bedroom, and full bath provides ideal flexibility for guests, multigenerational living, au pair, or rental income.
Financial Information
List Price: $ 6398000
Property Features
Appliances: Dishwasher, Microwave, Refrigerator
Elementary School: Other
Fencing: Wood
Flooring: Tile, Wood
High School: Henry M. Gunn
High School District: Palo Alto Unified
Middle Or Junior School: Other
Patio And Porch Features: Deck
Roof: Composition
Water Source: Public
Elementary School: Other
High School: Henry M. Gunn
High School District: Palo Alto Unified
Middle Or Junior School: Other
MLS Area Major: 699 - Not Defined
City: Los Altos Hills
Listed By:
The Troyer & Cabo...
Intero Real Estate Services
CA Lic#
CA Lic#


