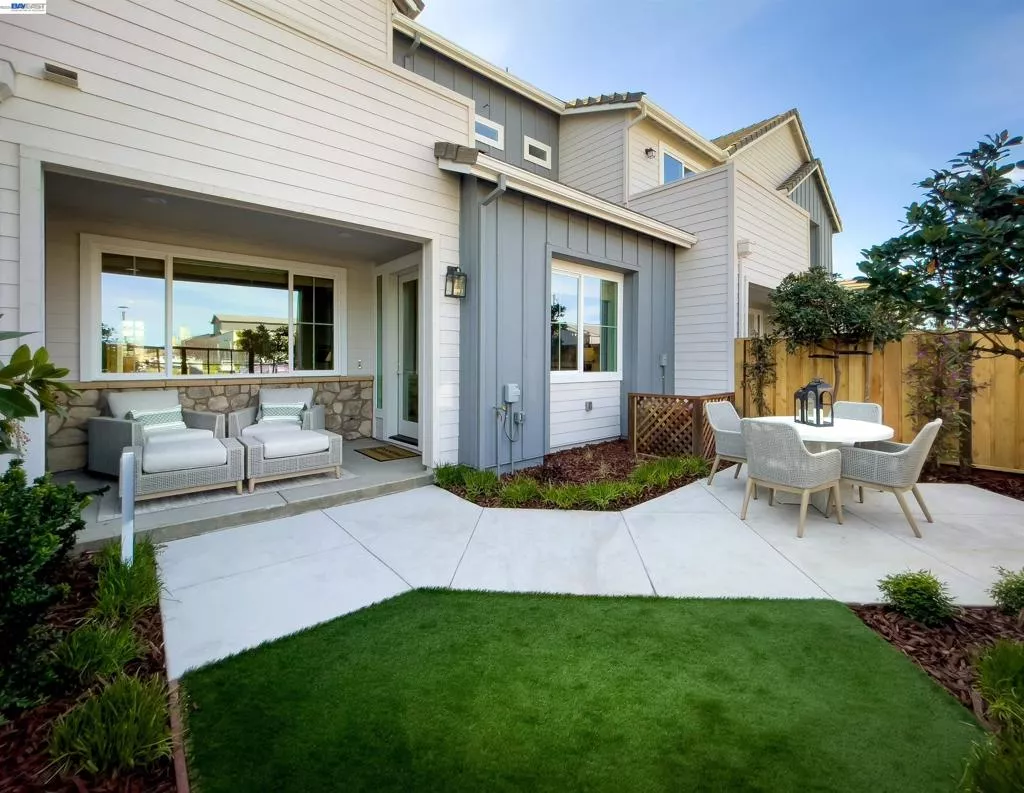
| Unit 2502 187 Gali Way Napa CA 94558 | |
| Price | $ 699,990 |
| Listing ID | 41145693 |
| Status | Active |
| Property Type | Condominium |
| County | Napa |
| Neighborhood | Not Listed |
| Beds | 3 |
| Baths | 2 Full 1 Half |
| House Size | 2026 |
| Year Built | 2026 |
| Days on website | 41 |
Description
Welcome to Copperleaf Plan Two at RiverSound, a thoughtfully designed two-story townhome offering approximately 2,026 square feet of modern living space with 3 bedrooms, 2.5 bathrooms, and a 2-car garage. The open-concept main level is designed for everyday living and entertaining, featuring a spacious great room that flows seamlessly into the dining area and kitchen. The well-appointed kitchen offers ample cabinetry, generous counter space, and convenient access to the main living areas. Upstairs, the expansive primary suite provides a private retreat with an ensuite bath and walk-in closet. Two additional bedrooms, a full secondary bathroom, and a centrally located laundry room add convenience and functionality. A versatile loft creates additional living space that can be used as a media room, home office, study area, or lounge, offering flexibility to fit a variety of lifestyles. Located within the vibrant RiverSound community, Copperleaf offers a unique blend of urban convenience and natural beauty with nearby parks, open spaces, shopping, dining, recreation, and access to major transportation routes. Experience modern comfort, flexible living spaces, and low-maintenance homeownership in one of Napa's newest communities.
Financial Information
List Price: $ 699990
Property Features
Association Fee Frequency: Monthly
Construction Materials: Stucco
Flooring: Carpet, Vinyl
Foundation Details: Slab
High School District: Napa Valley Unified
Levels: Two
Lot Features: Yard
Parking Features: Garage
View: Hills
High School District: Napa Valley Unified
City: Napa
Listed By:
Michele Joy
Brookfield Residential
CA Lic#
CA Lic#


