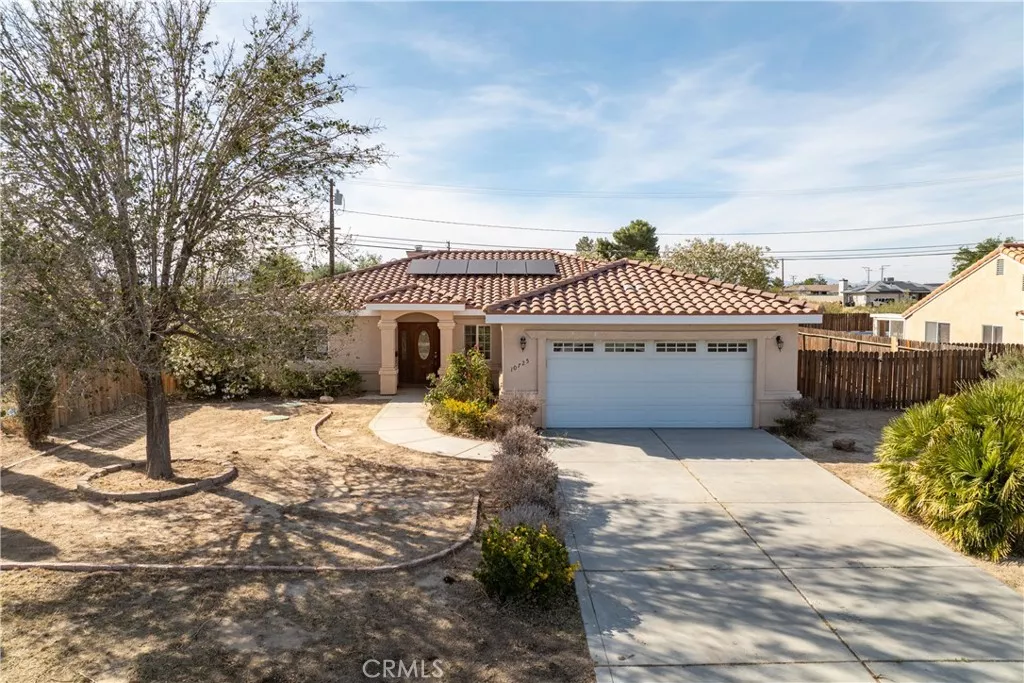
| 10725 Keller Drive California City CA 93505 | |
| Price | $ 282,000 |
| Listing ID | SR26142847 |
| Status | Pending |
| Property Type | Single Family Residence |
| County | Kern |
| Beds | 3 |
| Baths | 2 Full 1 Half |
| House Size | 1769 |
| Year Built | 2007 |
| Days on website | 80 |
| Distress/Foreclosure | BO |
Description
Welcome to 10725 Keller Drive! This 1,769-square-foot single-story home features 3 bedrooms, 2.5 bathrooms, and an open-concept floor plan designed for comfortable everyday living and entertaining. The kitchen offers granite countertops, stainless steel appliances, a double-door pantry, and a breakfast bar that overlooks the living and dining areas. Vaulted ceilings and a corner fireplace enhance the main living spaces, creating an inviting atmosphere. The thoughtfully designed split floor plan places the primary suite on one side of the home, complete with a walk-in closet and an en-suite bathroom featuring a separate tub and shower, along with a dual-sink vanity. On the opposite side of the home, you'll find two additional bedrooms and a full bathroom, plus a convenient half bath for guests. Situated on an approximately 10,000-square-foot lot, this property offers ample outdoor space to enjoy. The backyard features a covered patio and is accented by turf and mature trees that create an attractive setting for gatherings, outdoor activities, or simply taking in the surroundings. Don't miss the opportunity to experience all this home has to offer—schedule your private tour today!
Financial Information
List Price: $ 282000
Property Features
Community Features: Rural, Suburban
High School District: Other
Laundry Features: Inside
Levels: One
Senior Community YN: false
Structure Type: House
View: Neighborhood
Water Source: Public
High School District: Other
Senior Community YN: false
MLS Area Major: CAC - California City
City: California City
Listed By:
Andrea Castaneda
Re/Max All-Pro
CA Lic#
CA Lic#


