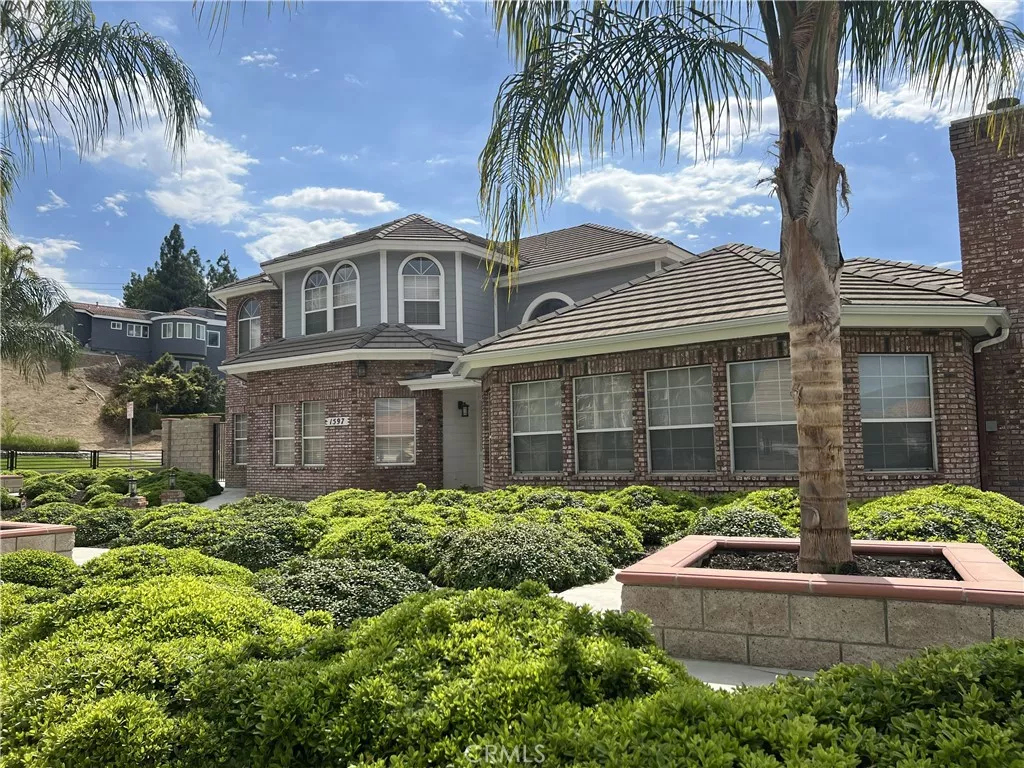
| 1597 Cindee Colton CA 92324 | |
| Price | $ 1,269,500 |
| Listing ID | IV26185446 |
| Status | Active |
| Property Type | Single Family Residence |
| County | San Bernardino |
| Beds | 4 |
| Baths | 3 Full 1 Half |
| House Size | 4503 |
| Year Built | 1989 |
| Days on website | 24 |
Description
VIEW! VIEW! Million-Dollar Neighborhood, Exclusive security gated private 4,500 sf estate in East Colton Heights. 4 bed, 4.5 bath plus office sunroom & a 400 sf billiard room & a 2nd-floor loft den. Extra-large master bedroom on 1st floor with den & fireplace, 4 closets & 2-person jacuzzi. Architecturally designed & engineered split-face block fencing around entire property with wrought iron between columns. 16 ft custom privacy gate for security; space to park 2 40 ft RVs on cement OR 12 CARS with access for sewer, water & 50-amp service; plus an oversized 1,100 sf garage. Inground pebble play pool with jacuzzi is newly remodeled. Custom landscaping is designed for very low water usage & no need for a weekly gardener. Amenities include: top-end washer & dryer on storage pedestals, double oven, 2 microwaves, black glass refrigerator, central vac, 3 fireplaces, 3 a/c & heat units, extensive granite counters in large kitchen with island 2nd sink & laundry & 4 baths, high-quality diamond-designed 24" x 24" porcelain & wood floors throughout first floor of 3,000 sf. Home is partially furnished with 4 new large luxury shag rugs, 6 Persian-style rugs, Heritage Cherry Wood dining room hutch, Andersen Harvard Walnut executive desk & credenza, 2 glass-top desks, Olhausen 8' billiard table, 4 bar stools & high glass tables, black metal lateral business 4-drawer filing cabinet & a 2-drawer, 11 ft black metal garage storage cabinets with workbench & 3 built-in TVs plus an elliptical exercise machine. The owner has spent over $400,000 on upgrades over the last 10 years. See to appreciate the amount of cement that the property includes for a very low-maintenance home on almost 1/2 acre
Financial Information
List Price: $ 1269500
Property Features
Appliances: Dishwasher, Disposal, Dryer, Freezer, Microwave, Refrigerator, Washer
Community Features: Curbs, Sidewalks, Suburban
Construction Materials: Brick, Drywall
Cooling: Electric
Exterior Features: Lighting
Fencing: Block
Flooring: Carpet, Tile, Wood
Foundation Details: Slab
Heating: Central
High School: Grand Terrace
High School District: Colton Unified
Interior Features: Attic, Balcony, Loft, Pantry
Laundry Features: Inside
Levels: Two
Lot Features: Landscaped, Yard
Middle Or Junior School: Terrace Hills
Parking Features: Concrete, Garage, Gated, Oversized
Patio And Porch Features: Concrete
Pool Features: Fenced, Heated, Pebble, Private
Property Condition: Turnkey
Road Surface Type: Paved
Roof: Concrete, Tile
Security Features: Prewired
Senior Community YN: false
Structure Type: House
View: Neighborhood
Water Source: Public
Window Features: Blinds
High School: Grand Terrace
High School District: Colton Unified
Middle Or Junior School: Terrace Hills
Senior Community YN: false
MLS Area Major: 273 - Colton
City: Colton
Listed By:
PAMELA ANDERSON
ANDERSON REAL ESTATE
CA Lic#
CA Lic#


