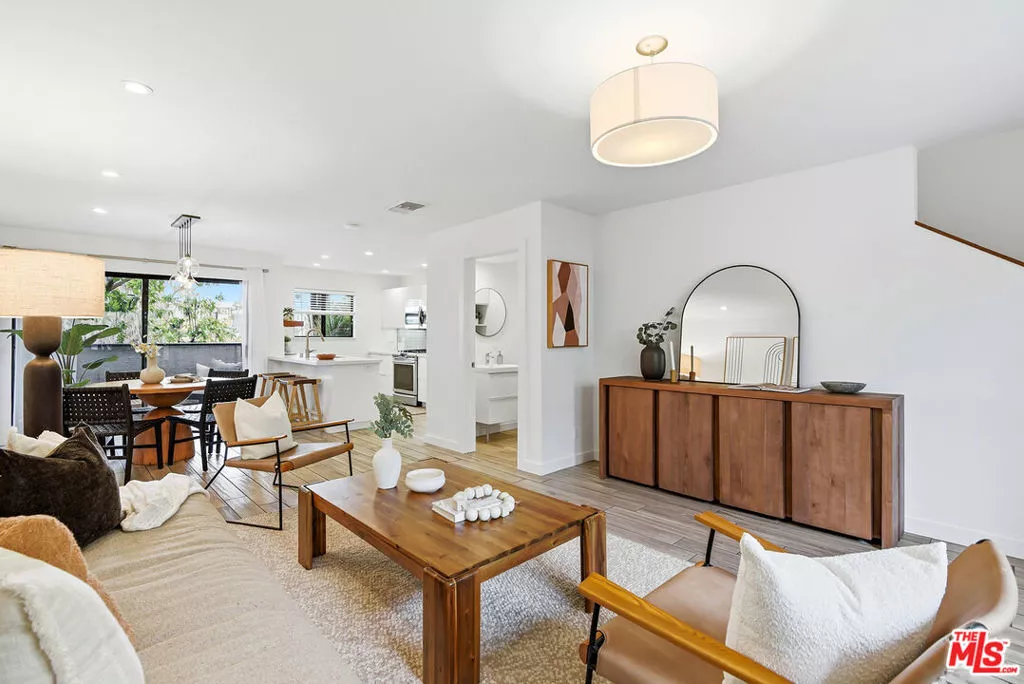
| Unit B 1802 20th Street Santa Monica CA 90404 | |
| Price | $ 849,000 |
| Listing ID | 26854727 |
| Status | Active |
| Property Type | Condominium |
| County | Los Angeles |
| Beds | 2 |
| Baths | 3 |
| House Size | 1173 |
| Year Built | 1991 |
| Days on website | 10 |
Description
Bright and inviting 2-bedroom, 2.5-bathroom Santa Monica townhome filled with abundant natural light and thoughtfully designed living spaces throughout. The open-concept living area features wood look tile flooring, recessed lighting, and an effortless flow ideal for both everyday living and entertaining. The updated chef's kitchen is equipped with quartz countertops, stainless steel appliances, a custom tile backsplash, breakfast bar, and an adjacent dining area with direct access to a private patio, perfect for indoor/outdoor living and entertaining, all enhanced by an abundance of windows that fill the home with natural light. A powder room with laundry area complete the main level. Upstairs showcases the spacious primary suite featuring a private balcony with serene treetop views, a walk-in closet, and an en-suite bathroom. The second bedroom also offers an en-suite bathroom, providing comfort and privacy for guests or family members. Additional highlights include side-by-side parking with an EV charger and is situated within a well-maintained 5-unit building. Ideally located in a prime Santa Monica location just a short drive to the beach, the 10 freeway, shops, and restaurants.
Financial Information
List Price: $ 849000
Property Features
Appliances: Dishwasher, Microwave, Refrigerator, Washer
Association Fee Frequency: Monthly
Flooring: Carpet
Furnished: Unfurnished
Heating: Central
Levels: One
Parking Features: Assigned, Gated, Underground
Pets Allowed: Call
Senior Community YN: false
Senior Community YN: false
MLS Area Major: C14 - Santa Monica
City: Santa Monica
Listed By:
Jesse Weinberg
Jesse Weinberg
Co-listed by William Robertson
CA Lic#
Co-listed by William Robertson
CA Lic#


