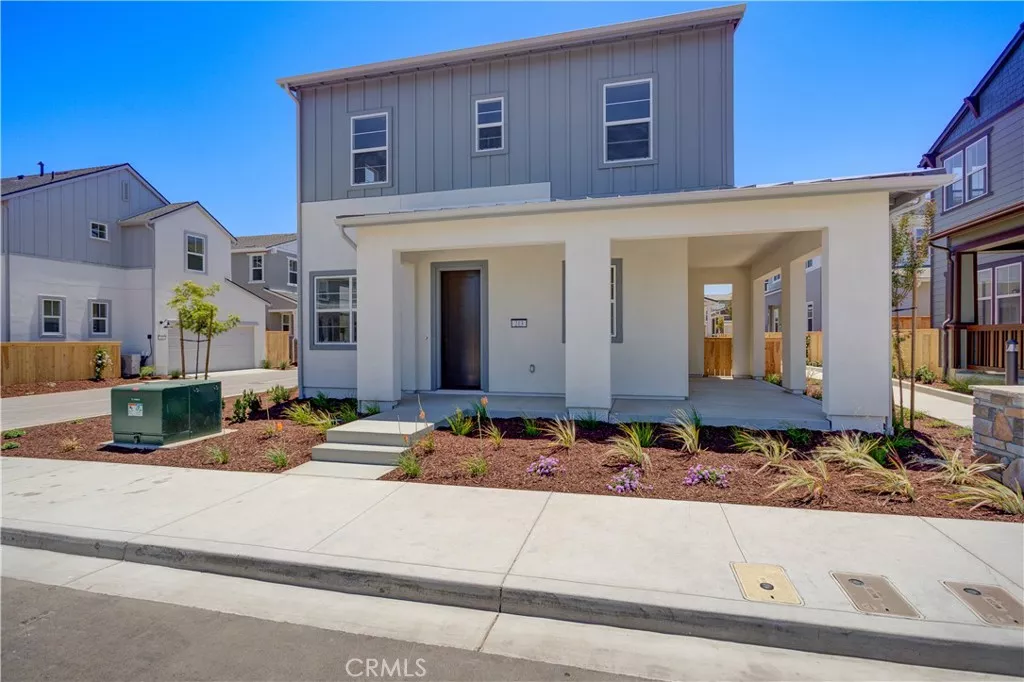
| 213 Kitty Hawk Court San Luis Obispo CA 93401 | |
| Price | $ 1,066,306 |
| Listing ID | SC26163025 |
| Status | Active |
| Property Type | Single Family Residence |
| County | San Luis Obispo |
| Neighborhood | San Luis Obispo(380) |
| Beds | 3 |
| Baths | 2 Full 1 Half |
| House Size | 1811 |
| Year Built | 2026 |
| Days on website | 6 |
Description
Introducing the Estero Plan 1 at Avila Ranch, a masterpiece of contemporary living in the heart of San Luis Obispo. This new construction home welcomes you with a thoughtfully designed floor plan, offering a perfect balance of style and functionality. This residence is tailored for modern families seeking comfort and convenience. The spacious two-car garage ensures ample parking and storage space, seamlessly integrating practicality into the design.
Step inside and discover an open-concept layout that maximizes natural light and enhances the sense of space. The Estero Plan 1 is meticulously crafted to meet the demands of a dynamic lifestyle, with attention to detail evident in every corner. This home provides an exceptional opportunity to own a piece of Avila Ranch, where architectural sophistication meets affordability. Experience the epitome of contemporary living in a residence that reflects the vibrant spirit of San Luis Obispo.
Step inside and discover an open-concept layout that maximizes natural light and enhances the sense of space. The Estero Plan 1 is meticulously crafted to meet the demands of a dynamic lifestyle, with attention to detail evident in every corner. This home provides an exceptional opportunity to own a piece of Avila Ranch, where architectural sophistication meets affordability. Experience the epitome of contemporary living in a residence that reflects the vibrant spirit of San Luis Obispo.
Financial Information
List Price: $ 1066306
Property Features
Association Amenities: Playground
Association Fee Frequency: Monthly
Community Features: Biking, Sidewalks
Cooling: Ductless
High School District: San Luis Coastal Unified
Laundry Features: Inside
Levels: Two
Lot Features: Landscaped
Senior Community YN: false
Structure Type: House
View: Hills
Water Source: Public
High School District: San Luis Coastal Unified
Senior Community YN: false
MLS Area Major: SLO - San Luis Obispo
City: San Luis Obispo
Listed By:
Eric Silva
Trumark Construction Services, Inc
CA Lic#
CA Lic#


