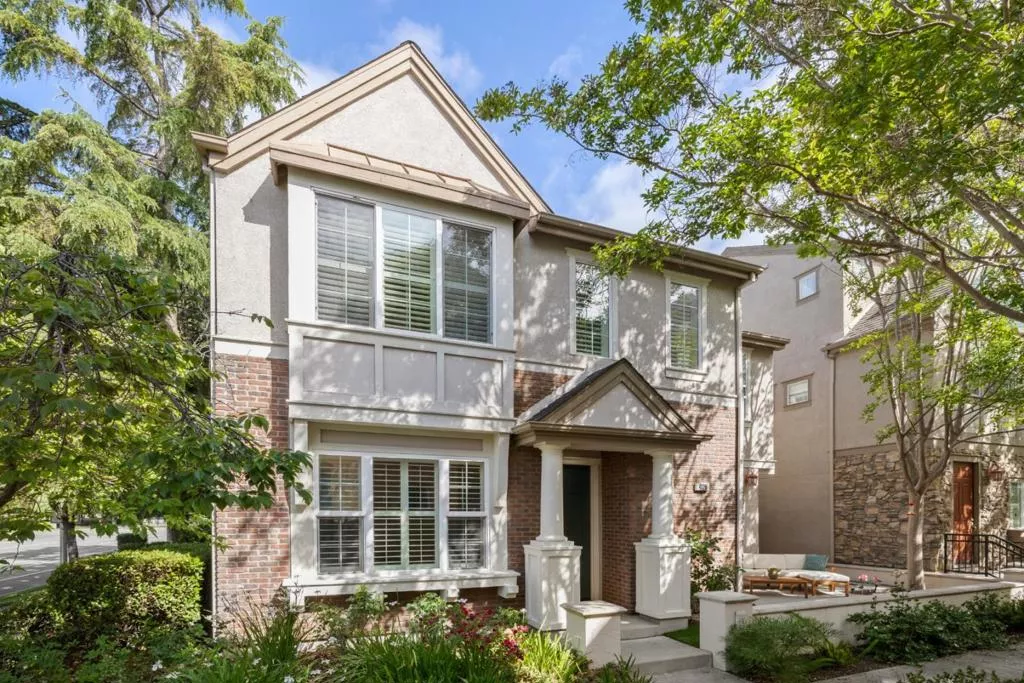
| 4126 Tobin Circle Santa Clara CA 95054 | |
| Price | $ 1,998,000 |
| Listing ID | ML82061375 |
| Status | Active |
| Property Type | Single Family Residence |
| County | Santa Clara |
| Beds | 4 |
| Baths | 2 |
| House Size | 2036 |
| Year Built | 2002 |
| Days on website | 9 |
Description
Located in Santa Clara's desirable Rivermark community, 4126 Tobin Circle offers a light-filled, open floor plan with soaring ceilings and exceptional natural light. At the center of the home, the gourmet kitchen features a gas cooktop, ample cabinetry, and direct sightlines out to a private side yard space, complemented by a large front patio that expands your outdoor options. Rich hardwood floors run throughout the main living areas, while plush carpeting accents four spacious bedrooms upstairs. The primary suite serves as a quiet retreat complete with a double-sink vanity and a walk-in closet. Modern practicalities include a dedicated interior laundry room, an EV charger, built-in garage storage, and high-durability epoxy garage flooring. Offering full single-family detached living, this property sits in an unbeatable location just steps from Live Oak Park, the public library, and Don Callejon School.
Financial Information
List Price: $ 1998000
Property Features
Appliances: Dishwasher, Disposal, Refrigerator
Association Amenities: Management
Association Fee Frequency: Monthly
Community Features: Pool
Construction Materials: Concrete
Elementary School: Don Callejon
Flooring: Carpet, Wood
Foundation Details: Slab
High School District: Other
Pool Features: Community, Heated
Roof: Composition
Spa Features: Community, Heated
View: Neighborhood
Water Source: Public
Elementary School: Don Callejon
High School District: Other
MLS Area Major: 699 - Not Defined
City: Santa Clara
Listed By:
Nicholas French
Christie's International Real Estate Sereno
CA Lic#
CA Lic#


