| Unit 3 217 William Manly Street San Jose CA 95136 | |
| Price | $ 1,250,000 |
| Listing ID | ML82060970 |
| Status | Active |
| Property Type | Townhouse |
| County | Santa Clara |
| Beds | 4 |
| Baths | 3 Full 1 Half |
| House Size | 2002 |
| Year Built | 2017 |
| Days on website | 12 |
Description
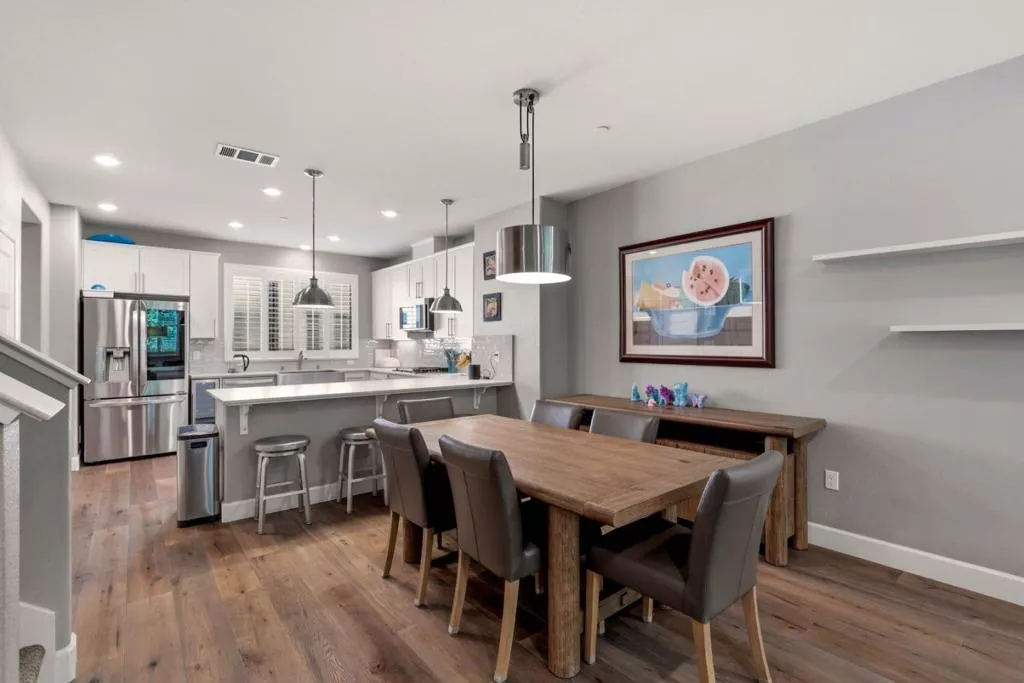
Modern living atop Communications Hill! This beautifully appointed 4 bed, 3.5 bath, 2,002 sq ft home blends sophisticated finishes with exceptional functionality. The open-concept main level connects the living, dining and kitchen spaces, beuatifully enhanced with Provenza Old World Collection engineered hardwood floors, recessed lighting and Hunter Douglas louver shutters. The kitchen shines with Caesarstone counters, Shaker cabinet doors, farmhouse apron sink, pantry, Whirlpool 5-burner gas cooktop and stainless appliances, plus an LG InstaView refrigerator. First-floor bedroom and full bath offer ideal flexibility for guests or home office. The primary suite features a walk-in closet and en suite bath that features a large stall shower with jazz ripple tile surround. Thoughtful upgrades include a custom Murphy bed, Elfa organizers throughout, custom stainless-steel stair rails, dual-zone Nest thermostat, CAT5 network cabling, 5-panel solid-core interior doors, and ceiling fans. Garage includes epoxy flooring and 50-amp EV charger. Lots of storage inlcuding custom storage closets under stairs. Steps to Manly Park! This home is wonderfully maintained and less than 10 years old.
Financial Information
List Price: $ 1250000
Property Features
Appliances: Dishwasher, Dryer, Microwave, Refrigerator, Washer
Association Amenities: Management
Association Fee Frequency: Monthly
Common Interest: Condominium
Flooring: Carpet, Wood
Heating: Central
High School District: Other
Roof: Other
Water Source: Public
High School District: Other
MLS Area Major: 699 - Not Defined
City: San Jose
Listed By:
Tony Sum
Upswing Real Estate
CA Lic#
CA Lic#


