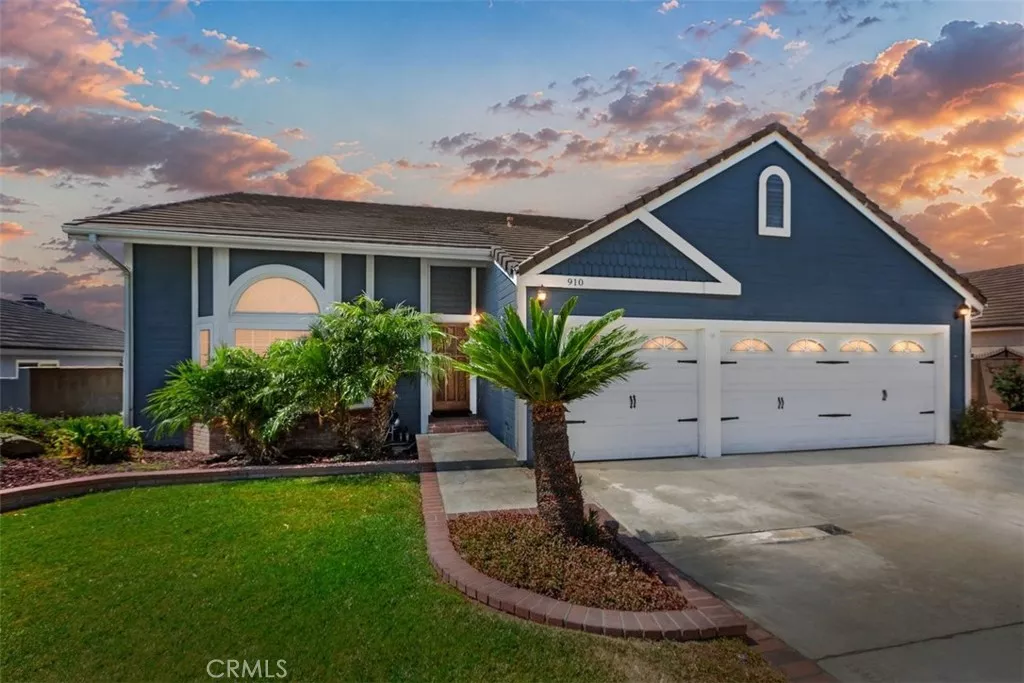
| 910 21st Street W Upland CA 91784 | |
| Price | $ 928,500 |
| Listing ID | CV26132304 |
| Status | Active |
| Property Type | Single Family Residence |
| County | San Bernardino |
| Beds | 3 |
| Baths | 2 |
| House Size | 1908 |
| Year Built | 1984 |
| Days on website | 28 |
Description
Wonderful North Upland home on a large lot, with plenty of parking, including a gated RV parking area. This lot offers many possibilities including building an ADU and still plenty of room for a pool. One Bedroom and bath downstairs, newer water resistant laminate flooring throughout. Living room with vaulted ceiling and a cozy family room with a brick fireplace, family room is open to the kitchen and breakfast nook and direct access to the covered patio and fully landscaped backyard. Downstairs also has an individual Laundry room with direct access to the oversized 3 car garage. Upstairs offers a large primary suite, also with vaulted ceiling, a slider which opens up to a large deck with great City views and a spiral stairs case to the patio area below. The primary bath with dual sinks and a large walk-in closet and a step in shower. The secondary upstairs bedroom has its own bath room. The loft area overlooking the living room, this loft area could easily be enclosed for a 4th bedroom and you would then have a Jack and Jill bathroom. Recently installed New high efficiency air conditioning unit.
Financial Information
List Price: $ 928500
Property Features
Appliances: Dishwasher, Microwave
Community Features: Curbs, Sidewalks
Heating: Central
High School: Upland
High School District: Upland
Levels: Two
Senior Community YN: false
Structure Type: House
Water Source: Public
High School: Upland
High School District: Upland
Senior Community YN: false
MLS Area Major: 690 - Upland
City: Upland
Listed By:
Margrethe Szekely
RE/MAX TIME REALTY
CA Lic#
CA Lic#


