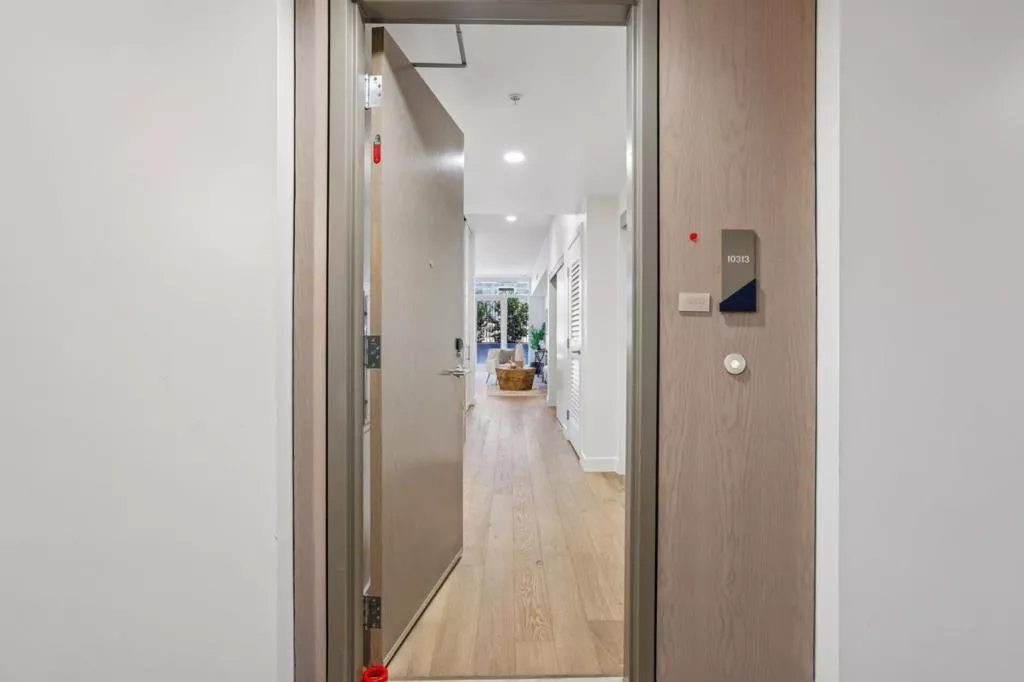
| Unit 10313 188 Saint James Street W San Jose CA 95110 | |
| Price | $ 599,000 |
| Listing ID | ML82048207 |
| Status | Active |
| Property Type | Condominium |
| County | Santa Clara |
| Beds | 1 |
| Baths | 1 |
| House Size | 775 |
| Year Built | 2022 |
| Days on website | 17 |
Description
Welcome to refined urban living at 188 West Saint James. This thoughtfully designed third-floor residence offers 775 square feet of sophisticated living, where an open-concept floor plan, premium finishes, and abundant natural light create a home that feels both spacious and inviting. The chef's kitchen, appointed with a Bertazzoni gas range, flows effortlessly into the living area and out to a private balcony overlooking the resort-style poola rare outdoor escape in the heart of downtown. A generous den provides the flexibility for a home office, library, or media room, adapting to your lifestyle with ease. Residents enjoy an exceptional collection of resort-inspired amenities, including a 75-foot lap pool and spa, concierge-attended lobby, fitness center, resident lounge, chef's kitchen, outdoor entertaining spaces, and dedicated workspaces. Moments from San Pedro Square, SAP Center, Adobe, Caltrain, BART, and major commute routes, this home offers an elevated blend of luxury, walkability, and connectivity in one of downtown San Jose's premier addresses.
Financial Information
List Price: $ 599000
Property Features
Appliances: Dishwasher, Disposal, Refrigerator
Association Amenities: Barbecue, Clubhouse, Pool, Trash, Water
Association Fee Frequency: Monthly
Common Interest: Condominium
Construction Materials: Concrete, Steel
Flooring: Wood
Heating: Central
High School District: San Jose Unified
Parking Features: Gated
Pool Features: Association, Fenced, Heated
Roof: Other
Spa Features: Heated
Water Source: Public
High School District: San Jose Unified
MLS Area Major: 699 - Not Defined
City: San Jose
Listed By:
Skylight Homes
Skylight Homes
CA Lic#
CA Lic#


