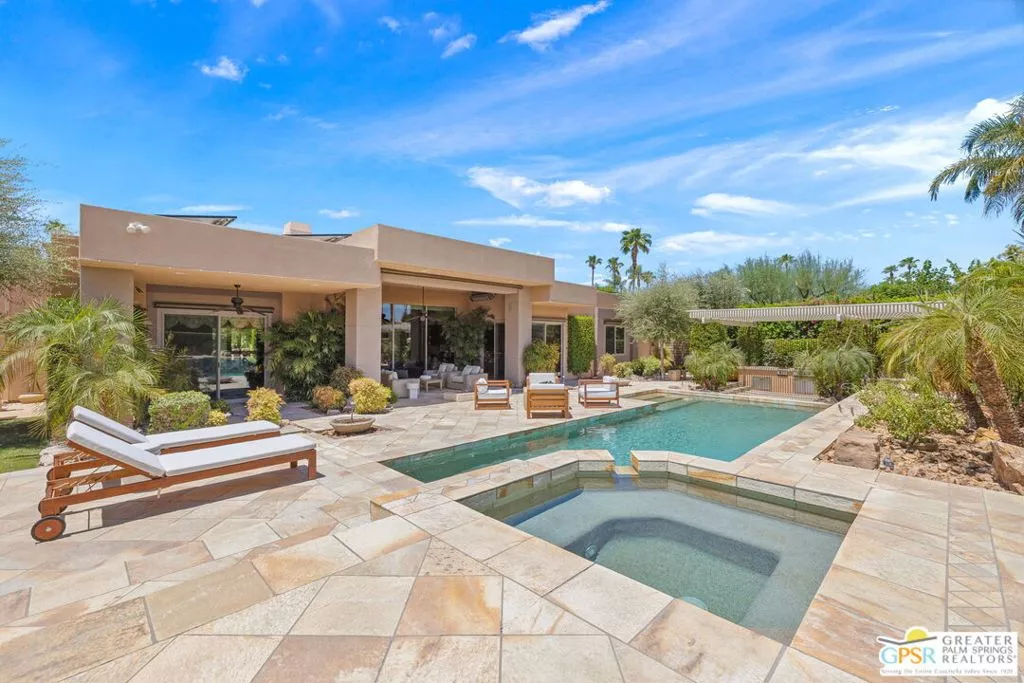
| 9 Silver Circle Rancho Mirage CA 92270 | |
| Price | $ 1,495,000 |
| Listing ID | 26863005PS |
| Status | Active |
| Property Type | Single Family Residence |
| County | Riverside |
| Neighborhood | Sterling Cove |
| Beds | 3 |
| Baths | 3 |
| House Size | 2808 |
| Year Built | 1995 |
| Days on website | 13 |
Description
A custom residence built by Foxx Homes is now offered for the very first time by its original owner. Located behind the gates of Sterling Cove in Rancho Mirage, this beautifully maintained 3 bedroom, 3 bath home reflects decades of thoughtful improvements, timeless design, and exceptional pride of ownership. Tall ceilings, dramatic walls of glass, and an open-concept floor plan create an immediate sense of space while framing beautiful Mt. San Jacinto views and seamlessly connecting the living, dining, and family rooms. Designed for both everyday living and memorable entertaining, the gourmet island kitchen features upgraded custom cabinetry, premium Wolf appliances, generous workspaces, and effortless connection to the home's inviting gathering areas. The backyard is the true centerpiece of the property. This private resort setting features a saltwater pool and spa with cascading waterfalls and a swim-up bar, expansive covered patios, a fully equipped outdoor kitchen, fire pit, outdoor shower, misting system, dog run, and multiple conversation areas that invite year-round enjoyment beneath the desert sky. The Primary Suite opens directly to the backyard and offers a generous walk-in closet, garden views, and a beautifully appointed bath with dual vanities, soaking tub, and separate shower. Excellent bedroom separation places Junior Ensuite Two on the opposite side of the residence, while Junior Ensuite Three has been thoughtfully customized as an executive office with built-in desks and bookcases while retaining its ensuite bath, walk-in closet, and direct access to the pool terrace. Additional highlights include newer windows, rooftop solar, motorized solar shades, resurfaced garage floors, newer carpeting, skylights, and an attached three-car garage. This is a rare opportunity to own a meticulously maintained custom home where quality, privacy, and the Rancho Mirage lifestyle come together beautifully.
Financial Information
List Price: $ 1495000
Property Features
Appliances: Barbecue, Dishwasher, Disposal, Microwave, Oven, Refrigerator
Association Fee Frequency: Monthly
Community Features: Gated
Construction Materials: Stucco
Direction Faces: West
Fencing: Block
Fireplace Features: Gas
Flooring: Carpet, Tile
Foundation Details: Slab
Furnished: Unfurnished
Heating: Central, Zoned
Laundry Features: Inside
Levels: One
Lot Features: Landscaped
Parking Features: Driveway, Garage
Patio And Porch Features: Covered, Open, Patio
Pool Features: Filtered, Gunite, Heated, Private, Tile, Waterfall
Senior Community YN: false
Spa Features: Gunite, Heated, Private
View: Pool
Window Features: Blinds, Screens
Senior Community YN: false
MLS Area Major: 321 - Rancho Mirage
City: Rancho Mirage
Listed By:
Brady Sandahl
Keller Williams Luxury Homes
CA Lic#
CA Lic#


