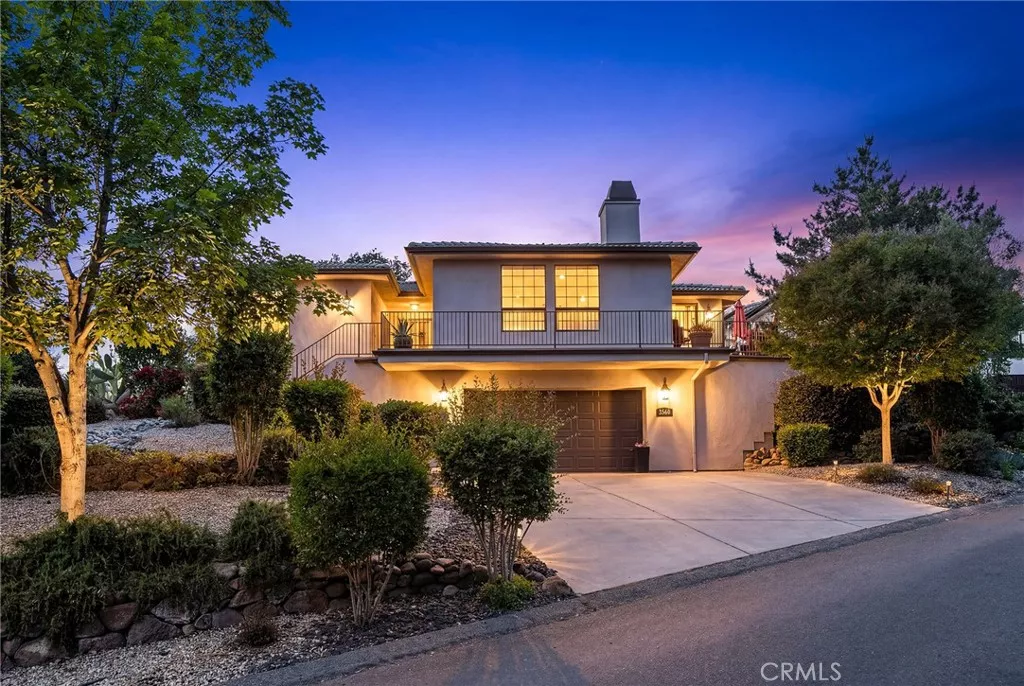
| 3560 Shadowtree Chico CA 95928 | |
| Price | $ 649,000 |
| Listing ID | SN26145749 |
| Status | Active |
| Property Type | Single Family Residence |
| County | Butte |
| Beds | 3 |
| Baths | 2 |
| House Size | 2283 |
| Year Built | 2004 |
| Days on website | 10 |
Description
Welcome to Canyon Oaks where you can find this beautifully maintained home in a luxury golf community—why mow the lawn when you can go golfing instead! Fresh exterior and interior paint enhance this inviting 3 bed, 2 bath residence with a low-maintenance yard and exceptional outdoor living. Enjoy a raised front patio with hillside views, plus a private backyard retreat featuring a stunning waterfall cascading down the slope, stamped concrete, a spacious firepit area, and a pavilion with bistro lighting and smart-controlled lighting systems for effortless ambiance. Inside, the open floor plan showcases engineered wood flooring throughout the main living spaces. The family room offers warmth with its gas fireplace, raised hearth, built-in bookshelf, oversized windows framing the outdoor scenery, and a smart lighting system for customizable comfort. The kitchen is a chef’s delight with a generous island, abundant honey-toned cabinetry, granite counters, and a built-in gas stove. Off the kitchen is a large bonus room—an ideal flex space limited only by your imagination—with direct access to the backyard oasis. A spacious laundry room with extensive storage and a sink sits conveniently nearby. Guest bedrooms are thoughtfully positioned with a shared bath, while the private Primary Suite features double-door entry, a large walk-in closet, backyard access, and a spacious bath with walk-in glass shower, soaking tub, double vanity, and oversized window. The downstairs garage offers two-car parking plus workshop or golf cart space, measuring approx. 28.5' wide by 20' deep with a 16' x 8' door, and includes a wall-mounted golf cart charger outlet. Home is wired for sound inside and out and did I mention, OWNED 16-panel 4.4 KW SOLAR SYSTEM! Additional upgrades include a newer water heater, newer garage door opener, new outdoor stairs, pavers on both sides of the home, and upgraded living room shades and windows. Along with a gated entrance, the community benefits from roaming security patrols and direct contact access for added peace of mind. Property located behind the home is owned by the HOA with no plans of building, so you will have that added privacy! Rolling hill views, mature trees, and Upper Bidwell Park—just 600 feet away with miles of hiking trails—make this location a dream for nature lovers!! A remarkable home in a remarkable setting—your Canyon Oaks lifestyle awaits!
Financial Information
List Price: $ 649000
Property Features
Appliances: Dishwasher, Disposal, Dryer, Microwave, Refrigerator, Washer
Association Amenities: Security
Association Fee Frequency: Monthly
City: Chico
Community Features: Biking, Curbs, Foothills, Gated, Golf, Hiking, Park
Construction Materials: Stucco
Cooling: Electric
Exterior Features: Lighting
Fireplace Features: Gas
Flooring: Carpet, Wood
Foundation Details: Raised
Green Energy Generation: Solar
Heating: Central, Solar
High School District: Chico Unified
Interior Features: Workshop
Laundry Features: Inside
Levels: One
Lot Features: Landscaped
Other Structures: Workshop
Parking Features: Concrete, Driveway, Garage, Gated
Patio And Porch Features: Concrete, Covered, Patio
Property Condition: Turnkey
Road Surface Type: Paved
Roof: Tile
Senior Community YN: false
Structure Type: House
View: Hills, Panoramic
Water Source: Public
Window Features: Blinds, Screens
High School District: Chico Unified
Senior Community YN: false
City: Chico
Listed By:
Lora Trenner
Re/Max Home and Investment
Co-listed by Brian Voigt
CA Lic#
Co-listed by Brian Voigt
CA Lic#


