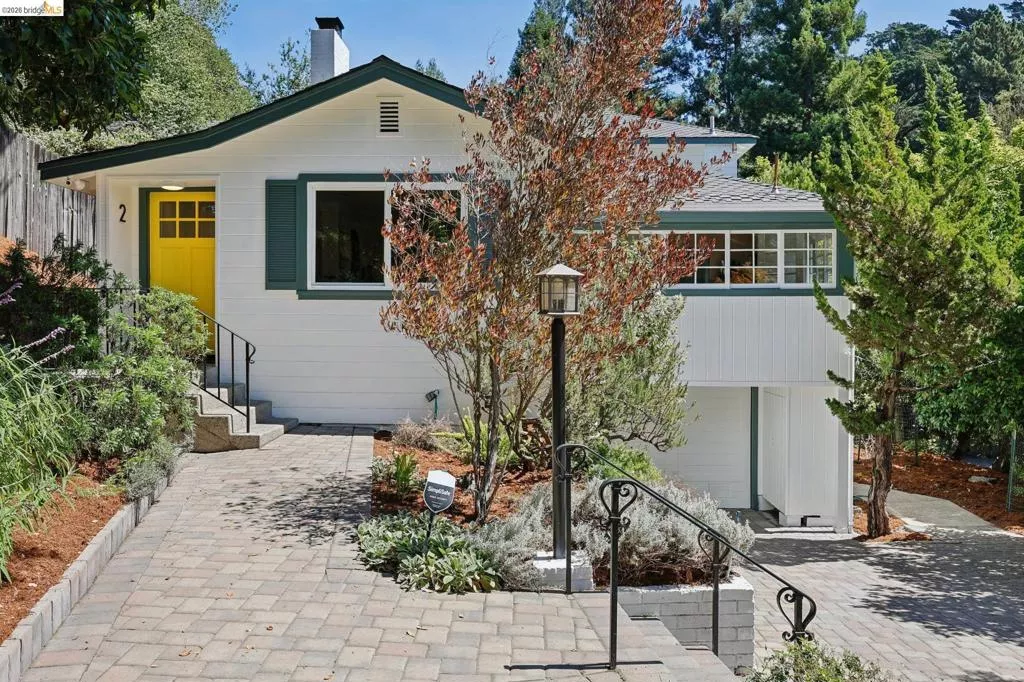
| 2 Mall Court Oakland CA 94611 | |
| Price | $ 1,195,000 |
| Listing ID | 41147410 |
| Status | Pending |
| Property Type | Single Family Residence |
| County | Alameda |
| Neighborhood | PIEDMONT PINES |
| Beds | 4 |
| Baths | 3 Full 1 Half |
| House Size | 3203 |
| Year Built | 1949 |
| Days on website | 18 |
Description
Leave the energy of the city behind as you make your way into the peaceful hills of Piedmont Pines. Set on an oversized lot and surrounded by mature trees and canyon views, the 1949 residence of 3,203 square feet* offers an extraordinary sense of privacy and the feeling of a private estate—yet remains connected to everything that makes Oakland special. Across three levels, the home balances gracious entertaining spaces with intimate retreats. The main level welcomes you with a generous living room centered around a fireplace, an elegant dining room with abundant storage, and a versatile alcove that captures the afternoon sun. The recently refreshed (2026) kitchen features new counters, sink, backsplash, and hardware, and opens to a casual dining area and additional entertaining space, two bedrooms, and a bathroom. Beyond the interior, the home truly comes alive outdoors. A gated patio creates a private setting for dining, entertaining, or unwinding in the hot tub beneath the stars. Upstairs, the spacious principal suite features a walk-in closet and an expansive bath with both a soaking tub and a walk-in shower. The principal bedroom opens onto a private balcony and a series of terraced outdoor spaces overlooking the canyon—an exceptional backdrop for morning coffee, afternoon relaxation, or evening gatherings. Three additional bedrooms and two full bathrooms complete the upper and main levels, while the lower level offers a large laundry room, workroom, storage room, half bath, and a one-car garage. With its combination of privacy, scale, flexible living spaces, and extraordinary outdoor environments, this is more than a home in the Oakland hills. It is a place to retreat, entertain, and experience the city from a world of your own. *Per graphic artist.
Financial Information
List Price: $ 1195000
Property Features
Appliances: Dryer, Washer
Flooring: Carpet, Tile, Wood
High School District: Oakland
Interior Features: Workshop
Lot Features: Yard
Other Structures: Storage
Parking Features: Garage
Patio And Porch Features: Deck, Patio
Roof: Shingle
View: Canyon, Hills
High School District: Oakland
City: Oakland
Listed By:
Simon Black
Red Oak Realty
CA Lic#
CA Lic#


