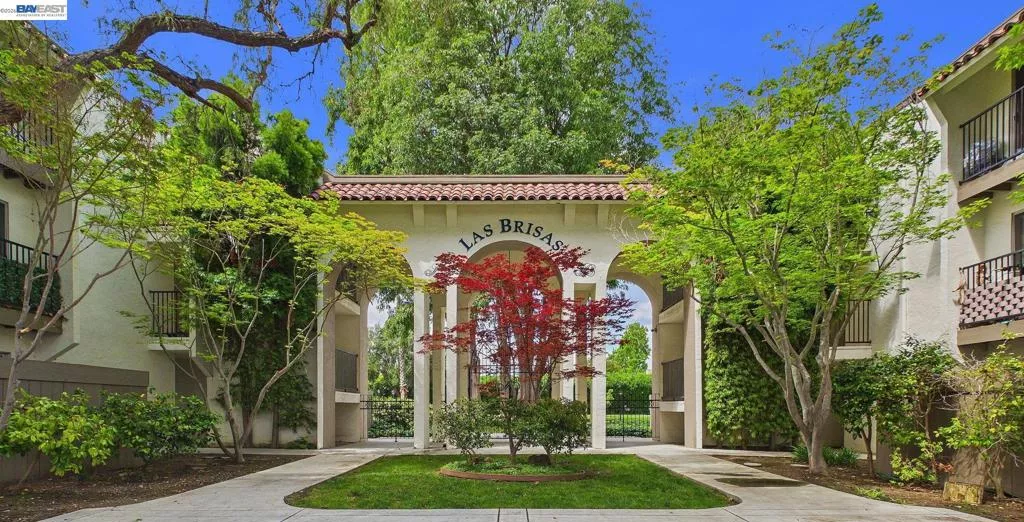
| Unit 211 1750 Halford Ave Santa Clara CA 95051 | |
| Price | $ 589,000 |
| Listing ID | 41132771 |
| Status | Active |
| Property Type | Condominium |
| County | Santa Clara |
| Neighborhood | Other |
| Beds | 2 |
| Baths | 2 |
| House Size | 983 |
| Year Built | 1970 |
| Days on website | 76 |
Description
This beautifully updated and highly desirable 2-bedroom, 2-bathroom condominium offers a bright, modern living space designed for comfort and convenience. The upgraded kitchen features a full suite of appliances including a stove/range, dishwasher, and microwave and flows seamlessly into a separate dining area. The spacious living room is filled with natural light and opens through a large sliding glass door to a private deck, creating an effortless indoor-outdoor living experience. Newer laminate flooring in the kitchen, entryway, and bathrooms adds a fresh, contemporary touch throughout the home. Ideally located less than two miles from the new Apple campus and near numerous major tech companies, this home provides easy access to freeways, expressways, and a wide variety of shopping and dining options. The HOA fee covers water, sewer, garbage, hot water, WiFi, basic cable, security, and access to all community amenities. Residents enjoy a resort-style setting featuring two swimming pools, a spa, fitness center, sauna, community room, pool and ping pong tables, tennis courts, BBQ areas, a car wash station, elevators, and expansive green spaces. This exceptional community offers the perfect blend of comfort, lifestyle, and prime location.
Financial Information
List Price: $ 589000
Property Features
Association Amenities: Playground, Pool, Security, Trash, Water
Association Fee Frequency: Monthly
Flooring: Carpet, Vinyl
Levels: One
Pool Features: Association
City: Santa Clara
Listed By:
Praveen Bhardwaj
eXp Realty of Northern California, Inc
CA Lic#
CA Lic#


