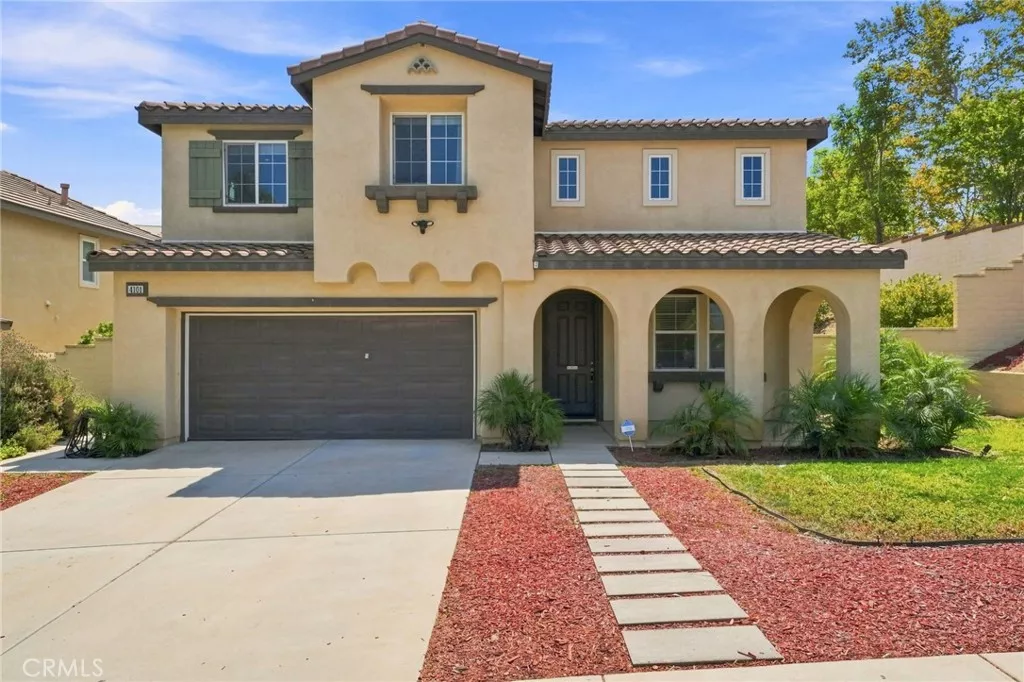
| 4101 Larkspur Lake Elsinore CA 92530 | |
| Price | $ 645,900 |
| Listing ID | IG26176109 |
| Status | Active |
| Property Type | Single Family Residence |
| County | Riverside |
| Beds | 4 |
| Baths | 2 Full 1 Half |
| House Size | 2147 |
| Year Built | 2008 |
| Days on website | 57 |
Description
Located in the Lake Elsinore community Alberhill, this home offers 4 bedrooms, 2.5 bathrooms, 2 car garage, and 2,147 Squar feet of living space.This home is located near the 15-freeway, parks and shopping centers. When entering the home, you are welcomed by high ceilings and into the first family room with the staircase and down to the left is the entrance to the garage and the half bath. Continuing straight you enter the primary living room and the kitchen with an open concept. Coming back to the staircase and moving upstairs this floor provides the master bedroom with a large bathroom and walk in closet. The master bedroom offers a balcony overlooking the backyard. The backyard offers a sit around firepit perfect for gatherings or a relaxing night. Upstairs also provides 3 more bedrooms and the laundry room. One unique feature in one of the bedrooms is a murphy bed, perfect for guest! The Alberhill community offers a community pool, spa, and park. Don't miss out on this opportunity to be part of the Alberhill community.
Financial Information
List Price: $ 645900
Property Features
Appliances: Dishwasher
Association Amenities: Playground, Pool
Association Fee Frequency: Monthly
Community Features: Curbs, Mountainous, Park, Pool, Sidewalks, Suburban
Heating: Central
High School District: Lake Elsinore Unified
Interior Features: Balcony
Laundry Features: Inside
Levels: Two
Lot Features: Yard
Pool Features: Association, Community
Senior Community YN: false
Structure Type: House
View: Hills
Water Source: Public
High School District: Lake Elsinore Unified
MLS Area Major: SRCAR - Southwest Riverside County
City: Lake Elsinore
Senior Community YN: false


