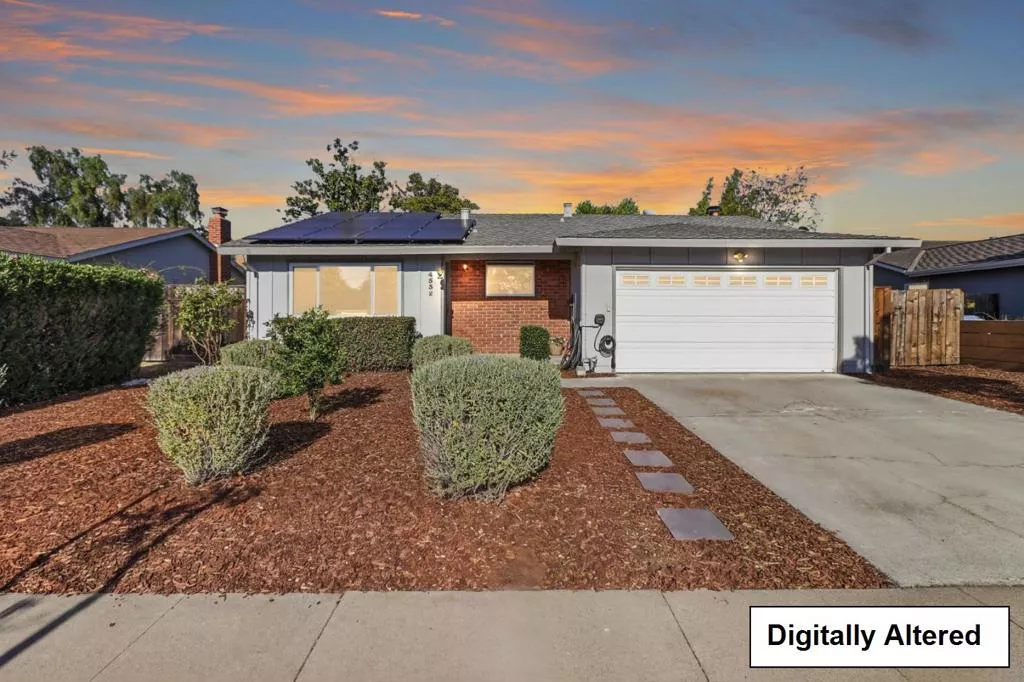
| 4532 Brunswick Avenue San Jose CA 95124 | |
| Price | $ 1,890,000 |
| Listing ID | ML82052948 |
| Status | Pending |
| Property Type | Single Family Residence |
| County | Santa Clara |
| Beds | 4 |
| Baths | 2 |
| House Size | 1457 |
| Year Built | 1965 |
| Days on website | 21 |
Description
Nestled on a quiet cul-de-sac, this inviting home offers comfort, convenience, and an exceptional location. Ideally positioned near Silicon Valley's tech hubs, international airports, and luxury lifestyle amenities all while being within the highly regarded Union/Campbell Union school district. Thoughtfully refreshed with new flooring, new bathroom vanities and fixtures as well as fresh interior paint, this home is ready for its next owner to move right in. A centrally located kitchen creates a natural flow between the living spaces and four bright bedrooms. Enjoy energy-efficient living with solar and an EV charger. Additional side-yard parking offers space for an RV, boat, or extra vehicles. With Houge Park just down the street, this home offers the perfect blend of relaxation, community, and outdoor enjoyment. Don't miss this wonderful opportunity to own a move-in-ready home in Cambrian Park, one of San Jose's most desirable neighborhoods!
Financial Information
List Price: $ 1890000
Property Features
Appliances: Dishwasher, Microwave, Refrigerator
Elementary School: Carlton
Fencing: Wood
Flooring: Laminate, Tile
High School: Leigh
High School District: Other
Middle Or Junior School: Union
Roof: Composition
Water Source: Public
Elementary School: Carlton
High School: Leigh
High School District: Other
Middle Or Junior School: Union
MLS Area Major: 699 - Not Defined
City: San Jose
Listed By:
Jessica Martinson
Quintessential Real Estate Firm, Inc.
Co-listed by Sally Peterson
CA Lic#
Co-listed by Sally Peterson
CA Lic#


