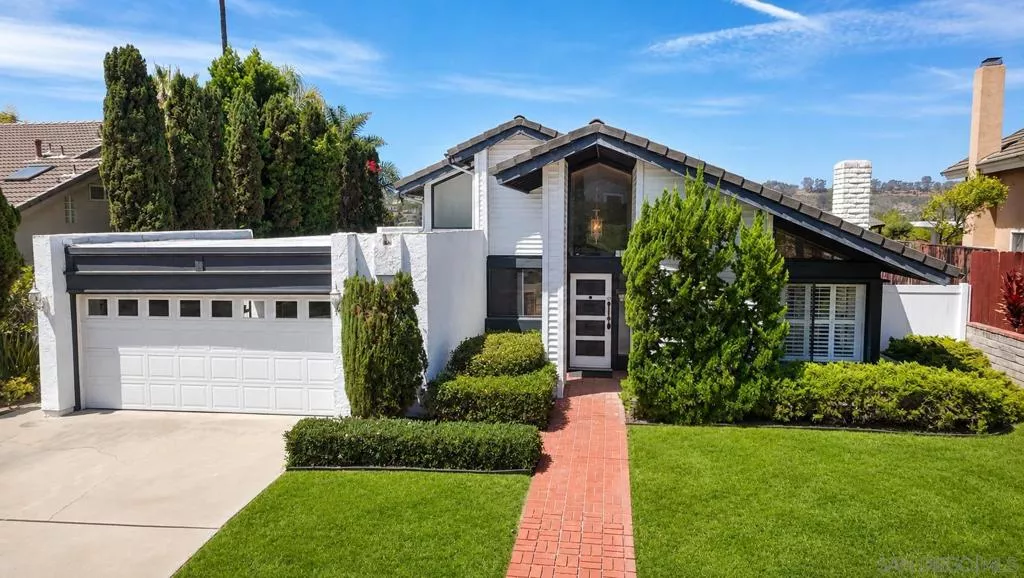
| 470 Jolina Way Encinitas CA 92024 | |
| Price | $ 1,750,000 |
| Listing ID | 260020763SD |
| Status | Active |
| Property Type | Single Family Residence |
| County | San Diego |
| Neighborhood | Encinitas |
| Beds | 4 |
| Baths | 2 |
| House Size | 1852 |
| Year Built | 1975 |
| Days on website | 9 |
Description
Offered for the first time in decades, this single story Villanitas home presents an opportunity to create something special in one of Encinitas’ established neighborhoods. Set on an 8,300 square foot lot, the home retains its original character and offers a strong foundation for renovation, personalization, or enjoying as is. The 1,852 square foot floor plan includes 3 bedrooms plus a den with potential for a 4th bedroom, 2 bathrooms, vaulted ceilings, natural light, a gas fireplace, and a kitchen with center island. Along the back of the home, windows and outdoor spaces look across the canyon with no neighbors directly behind, adding privacy and open views that are difficult to find in this setting. Mature landscaping, a fenced backyard, storage shed, and attached 2 car garage complete the property. Villanitas residents enjoy a community pool, tennis and pickleball court, park, playground, picnic areas, and open green space. Highly rated Encinitas schools, beaches, shopping, dining, and commuter routes are nearby. With single level living, canyon views, a generous lot, renovation potential, and access to the coastal North County lifestyle, this is a chance to make a long held Encinitas home your own.
Financial Information
List Price: $ 1750000
Property Features
Appliances: Dishwasher
Association Amenities: Pool
Association Fee Frequency: Monthly
Construction Materials: Stucco
Cooling: Gas
Fencing: Masonry, Wood
Fireplace Features: Gas
Flooring: Carpet, Tile
Heating: Baseboard
Levels: One
Parking Features: Driveway
Pool Features: Association
Senior Community YN: false
Water Source: Public
Senior Community YN: false
MLS Area Major: 92024 - Encinitas
City: Encinitas
Listed By:
Kirsten Snyder
Real Broker
CA Lic#
CA Lic#


