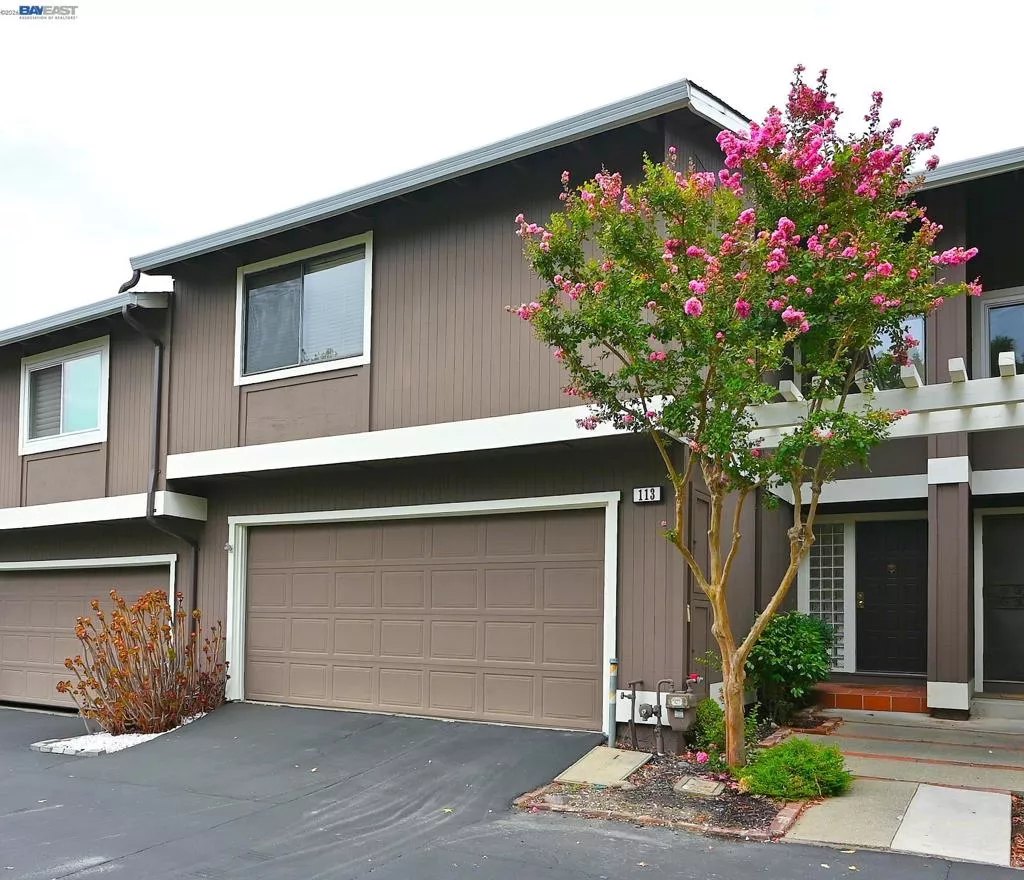
| 113 Westfield Cir Danville CA 94526 | |
| Price | $ 895,000 |
| Listing ID | 41146659 |
| Status | Active |
| Property Type | Townhouse |
| County | Contra Costa |
| Neighborhood | WESTFIELD WOODS |
| Beds | 2 |
| Baths | 2 Full 1 Half |
| House Size | 1499 |
| Year Built | 1973 |
| Days on website | 4 |
Description
Charming 2-Bedroom, 2.5-Bath, 2 attach car garage townhome in Westfield Wood, with additional small playroom/office. Large living room vaulted ceiling with fireplace and formal dining room. Granite kitchen countertop convenient to the dining room. Welcome to this inviting townhome in the highly desirable Westfield Woods community on Danville’s west side. Enjoy a prime location just a short walk from historic downtown Danville, with easy access to the Iron Horse Trail, top-rated schools, and major freeways. Step inside to a spacious living room featuring a cozy fireplace, perfect for relaxing or entertaining, plus a formal dining room ideal for gatherings. The well-appointed kitchen offers granite countertops and ample workspace. Additional highlights include: • Attached 2-car garage • Convenient laundry room with washer and dryer • Abundant closet and storage space throughout • Community amenities with a swimming pool and pool house just a short stroll away This is a wonderful opportunity to enjoy comfortable living in one of Danville’s most sought-after neighborhoods.
Financial Information
List Price: $ 895000
Property Features
Appliances: Dryer, Washer
Association Amenities: Other, Pool
Association Fee Frequency: Monthly
Flooring: Carpet
High School District: San Ramon Valley
Levels: Two
Parking Features: Garage
Patio And Porch Features: Patio
Pool Features: Association
Roof: Shingle
High School District: San Ramon Valley
City: Danville
Listed By:
Nazee Ranker
Realty ONE Group Future
CA Lic#
CA Lic#


