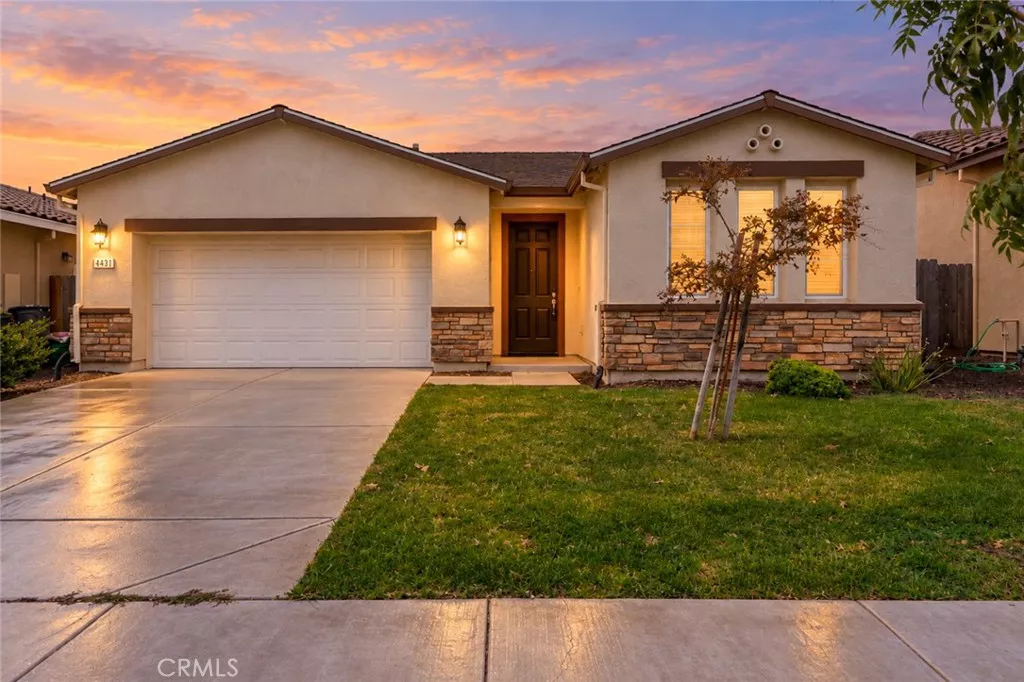
| 4431 Andrea Merced CA 95348 | |
| Price | $ 450,000 |
| Listing ID | MC26195175 |
| Status | Active |
| Property Type | Single Family Residence |
| County | Merced |
| Beds | 4 |
| Baths | 3 |
| House Size | 1745 |
| Year Built | 2022 |
| Days on website | 15 |
Description
Only four years old and still feels like new! This beautiful 4-bedroom, 3-bath home in North Merced’s desirable Bellevue Ranch area features Stonefield Homes’ popular Ashington floor plan, designed for comfortable everyday living and entertaining. Extra-tall ceilings and doors throughout enhance the open, airy feel of the home. The kitchen features granite countertops, stainless steel appliances, a large center island with plenty of workspace and seating, and opens easily to the main living areas. The refrigerator, washer, and dryer are all included, making this home truly move-in ready. The well-designed floor plan offers plenty of flexibility for family, guests, or a home office. The backyard can be accessed directly from both the living room area and the primary suite, creating a wonderful connection between the indoor and outdoor spaces. Outside, the backyard is a blank canvas ready for the new owners to create their own private paradise, whether that means a garden, entertaining area, play space, or a combination of all three. Conveniently close to the UC Merced CatTracks bus line, with easy access to UC Merced, parks, schools, shopping, and dining. Why buy new when this nearly-new Bellevue Ranch home is ready and waiting for you?
Financial Information
List Price: $ 450000
Property Features
Appliances: Dishwasher, Disposal
Community Features: Curbs, Sidewalks, Suburban
Construction Materials: Drywall, Stucco
Fencing: Masonry, Wood
Flooring: Concrete, Tile
Foundation Details: Slab
Heating: Central
High School District: Merced Union
Laundry Features: Inside
Levels: One
Lot Features: Level
Roof: Composition
Senior Community YN: false
Structure Type: House
View: Neighborhood
Water Source: Public
High School District: Merced Union
Senior Community YN: false
City: Merced
Listed By:
Teri Kleinen
BHGRE Everything Real Estate
CA Lic#
CA Lic#


