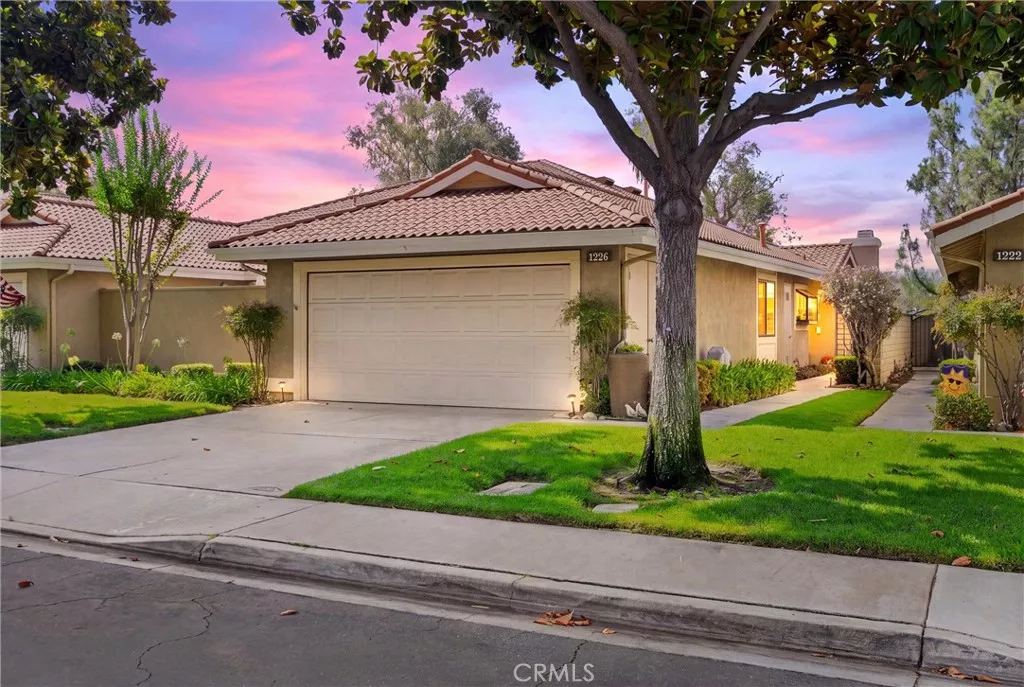
| 1226 Upland Hills Drive-South Upland CA 91786 | |
| Price | $ 765,000 |
| Listing ID | CV26147672 |
| Status | Pending |
| Property Type | Condominium |
| County | San Bernardino |
| Beds | 3 |
| Baths | 2 |
| House Size | 1689 |
| Year Built | 1989 |
| Days on website | 55 |
Description
Welcome to resort-style living in the highly sought-after Upland Hills Country Club community! This pristine, beautifully updated end-unit home offers the perfect blend of comfort, style, and privacy, with breathtaking views of the golf course, lush fairways, and the majestic San Gabriel Mountains to the north.
Step inside to discover beautiful wood flooring, neutral designer paint throughout, new dual-pane windows, and an inviting gas fireplace, creating a warm and elegant living space filled with natural light.
The spacious living room opens seamlessly onto a large private patio, where you'll enjoy sweeping views of the golf course and fairways—the perfect setting for morning coffee, outdoor dining, or simply relaxing while taking in the peaceful surroundings.
The updated kitchen and bathrooms reflect true pride of ownership. The spacious primary suite features a soaring cathedral ceiling and a beautifully updated ensuite bathroom with an enlarged walk-in shower and a custom walk-in closet, creating a comfortable and luxurious retreat.
An added bonus is the finished attic storage area, thoughtfully enhanced with built-in shelving and carpeting, providing exceptional, organized storage for seasonal items, hobbies, or personal belongings.
Whether you're entertaining guests or enjoying a quiet evening at home, this home offers the carefree lifestyle you've been looking for. Residents of Upland Hills enjoy beautifully maintained grounds, multiple pools and spas, tennis and pickleball courts, and the security of a gated community—all just minutes from shopping, dining, entertainment, and convenient freeway access.
Experience the best of golf course living in one of Upland's most desirable communities!
Step inside to discover beautiful wood flooring, neutral designer paint throughout, new dual-pane windows, and an inviting gas fireplace, creating a warm and elegant living space filled with natural light.
The spacious living room opens seamlessly onto a large private patio, where you'll enjoy sweeping views of the golf course and fairways—the perfect setting for morning coffee, outdoor dining, or simply relaxing while taking in the peaceful surroundings.
The updated kitchen and bathrooms reflect true pride of ownership. The spacious primary suite features a soaring cathedral ceiling and a beautifully updated ensuite bathroom with an enlarged walk-in shower and a custom walk-in closet, creating a comfortable and luxurious retreat.
An added bonus is the finished attic storage area, thoughtfully enhanced with built-in shelving and carpeting, providing exceptional, organized storage for seasonal items, hobbies, or personal belongings.
Whether you're entertaining guests or enjoying a quiet evening at home, this home offers the carefree lifestyle you've been looking for. Residents of Upland Hills enjoy beautifully maintained grounds, multiple pools and spas, tennis and pickleball courts, and the security of a gated community—all just minutes from shopping, dining, entertainment, and convenient freeway access.
Experience the best of golf course living in one of Upland's most desirable communities!
Financial Information
List Price: $ 765000
Property Features
Appliances: Disposal, Dryer, Refrigerator, Washer
Association Amenities: Insurance, Management, Pickleball, Pool, Trash, Water
Association Fee 2 Frequency: Monthly
Association Fee Frequency: Monthly
Association Fee Includes: Sewer
Common Interest: Condominium
Community Features: Gated, Golf, Sidewalks, Suburban
Construction Materials: Drywall, Frame, Stucco
Direction Faces: North
Electric: Standard
Elementary School: Upland
Fencing: Brick
Fireplace Features: Gas
Flooring: Wood
Foundation Details: Slab
Heating: Central
High School: Upland
High School District: Upland
Levels: One
Lot Features: Landscaped
Middle Or Junior School: Upland
Parking Features: Driveway, Garage, Guest
Patio And Porch Features: Concrete, Patio
Pool Features: Association, Filtered, Heated
Property Condition: Turnkey
Road Surface Type: Paved
Roof: Metal
Senior Community YN: false
Spa Features: Association
Structure Type: House
Water Source: Public
Window Features: Blinds
Elementary School: Upland
High School: Upland
Middle Or Junior School: Upland
High School District: Upland
MLS Area Major: 690 - Upland
City: Upland
Senior Community YN: false
Listed By:
Steven Ristaino
REALTY ONE GROUP WEST
Co-listed by Lori Bright
CA Lic#
Co-listed by Lori Bright
CA Lic#


