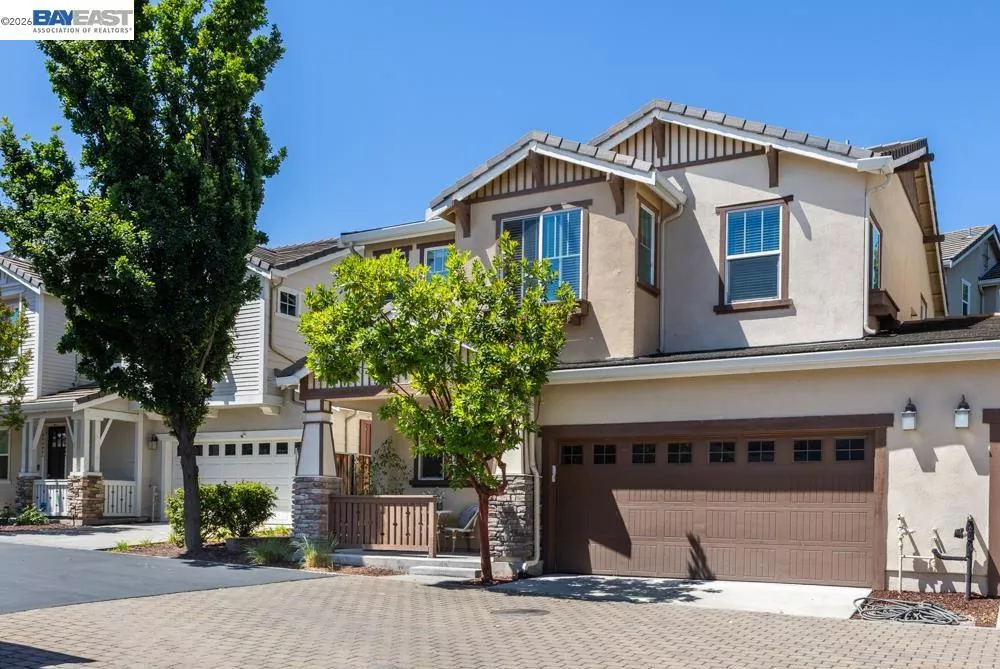
| 161 Elworthy Ranch Dr Danville CA 94526 | |
| Price | $ 1,199,999 |
| Listing ID | 41147747 |
| Status | Active |
| Property Type | Townhouse |
| County | Contra Costa |
| Neighborhood | None |
| Beds | 4 |
| Baths | 2 Full 1 Half |
| House Size | 1804 |
| Year Built | 2014 |
| Days on website | 56 |
Description
This highly desirable north-facing Westside Danville home offers 4 bedrooms and the privacy and feel of a single-family home in a stylish duet-style design. Energy-efficient and beautifully appointed, the home features 9-foot ceilings, recessed lighting, abundant natural light, and spacious living and dining areas. The gourmet kitchen features stainless steel appliances, a gas range, beautiful cabinetry, an oversized peninsula with breakfast bar, and abundant counter space. The kitchen opens directly to the private patio and low-maintenance backyard, creating effortless indoor-outdoor living and entertaining. Upstairs, the spacious primary suite features a walk-in closet and spa-inspired bathroom with dual vanities, soaking tub, and separate shower. Three additional bedrooms, a convenient upstairs laundry room, and an attached 2-car garage provide the space and functionality today's buyers are looking for. Enjoy resort-style community amenities including a pool, spa, and playground. Ideally located near Las Trampas Regional Wilderness trails, Iron Horse Regional Trail, Osage Station Park, The Livery shopping and dining, downtown Danville, top-rated schools, parks, recreation, and commuter routes. A rare opportunity to enjoy Westside Danville living with the space, location, and lifestyle of a single-family home.
Financial Information
List Price: $ 1199999
Property Features
Association Amenities: Playground, Pool
Association Fee Frequency: Monthly
Construction Materials: Stucco
Flooring: Carpet, Vinyl
Foundation Details: Slab
Levels: Two
Parking Features: Garage
Pool Features: Association
Roof: Tile
City: Danville
Listed By:
Tory Castillo
RE/MAX Accord
Co-listed by Tali Dar
CA Lic#
Co-listed by Tali Dar
CA Lic#


