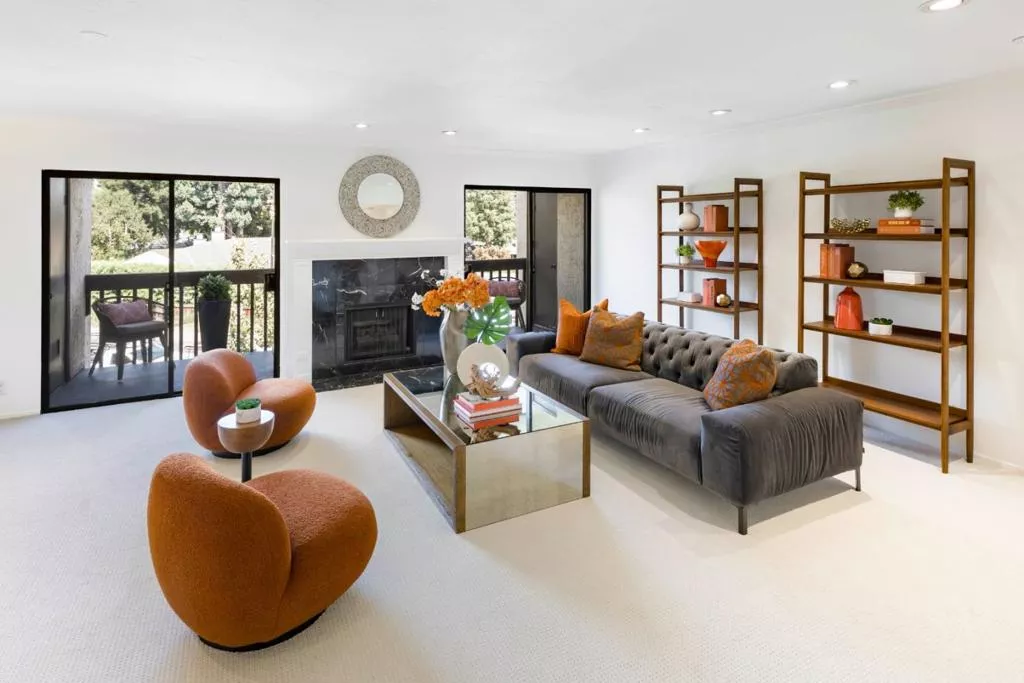
| Unit 2 226 Edith Avenue W Los Altos CA 94022 | |
| Price | $ 1,688,000 |
| Listing ID | ML82060518 |
| Status | Pending |
| Property Type | Condominium |
| County | Santa Clara |
| Beds | 3 |
| Baths | 2 |
| House Size | 1615 |
| Year Built | 1975 |
| Days on website | 33 |
Description
A stylish lifestyle awaits in this luxurious end-unit condo, ideally located just minutes from downtown. Open living spaces are filled with natural light, creating a bright ambiance throughout, while thoughtful design and refined finishes elevate every corner of the home. The living room centers around a fireplace and flows seamlessly into the dining area and eat-in kitchen. Three bedrooms include a comfortable primary suite, while a large front balcony extends the living space outdoors for effortless enjoyment. Additional highlights include in-unit laundry, air conditioning, and exceptional storage space. Residents enjoy elevator access to all floors, including a common room with rooftop deck on the third floor and a main-level pool area, along with two parking spaces in the gated garage. All of this near parks, commute routes, and top-rated Los Altos schools including Gardner-Bullis Elementary, Egan Junior High, and Los Altos High (buyer to verify eligibility).
Financial Information
List Price: $ 1688000
Property Features
Appliances: Microwave
Association Amenities: Management, Trash, Water
Association Fee Frequency: Monthly
Common Interest: Condominium
Community Features: Pool
Construction Materials: Stucco
Elementary School: Other
Flooring: Carpet, Tile
High School: Los Altos
High School District: Other
Middle Or Junior School: Other
Parking Features: Covered
Pool Features: Community
Roof: Flat
Spa Features: Community
Water Source: Public
Elementary School: Other
High School: Los Altos
Middle Or Junior School: Other
High School District: Other
MLS Area Major: 699 - Not Defined
City: Los Altos
Listed By:
DeLeon Team
Deleon Realty
CA Lic#
CA Lic#


