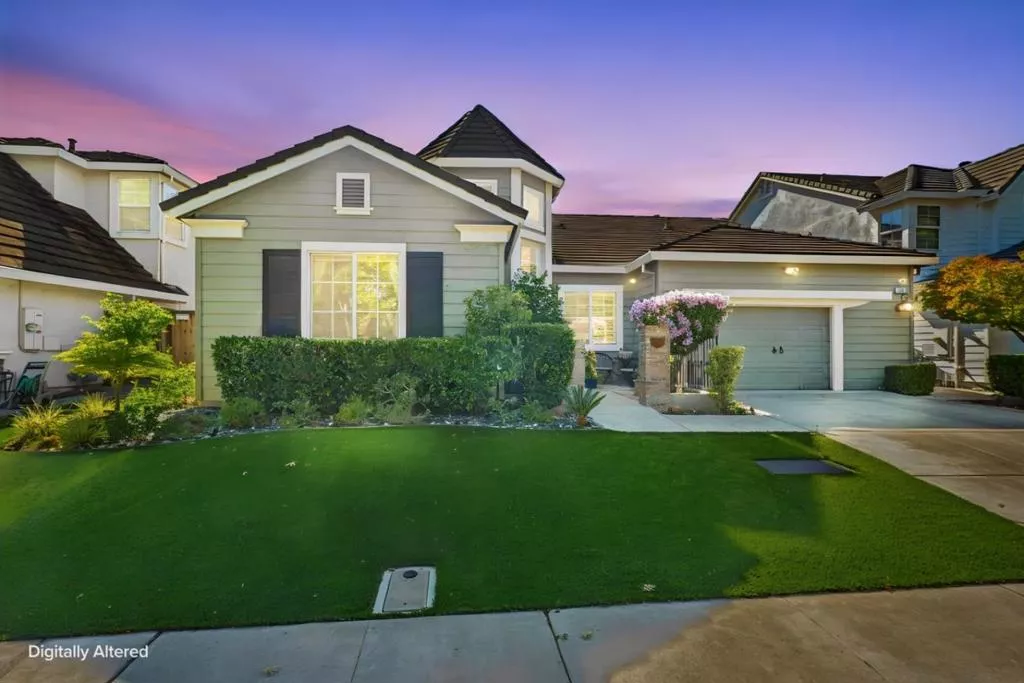
| 1480 Eastlake Circle Tracy CA 95304 | |
| Price | $ 934,888 |
| Listing ID | ML82061424 |
| Status | Active |
| Property Type | Single Family Residence |
| County | San Joaquin |
| Beds | 4 |
| Baths | 2 Full 1 Half |
| House Size | 2459 |
| Year Built | 1999 |
| Days on website | 3 |
Description
Welcome to a home where timeless character, elegant design, and effortless entertaining come together beautifully. Offering 4 bedrooms, 2.5 bathrooms, and 2,459 square feet of thoughtfully designed living space, this exceptional residence makes a striking first impression with its distinctive turret-style architecture, tile roof, manicured grounds, and flowering vines. Step inside to warm and inviting living spaces highlighted by a beautiful stone-mantled fireplace and a spacious kitchen designed to bring everyone together. Rich wood cabinetry, granite countertops, stainless steel appliances, a generous center island with double sinks, and an elegant butlers pantry create the perfect setting for both everyday living and entertaining.The primary suite is a private retreat of its own, featuring plush carpeting, direct patio access, a spacious walk-in closet, and an en-suite bath complete with a relaxing soaking tub, separate glass-enclosed shower. The true showstopper awaits outside. Step into your own private resort-inspired backyard featuring a sparkling swimming pool, covered patio, mature landscaping, and beautiful stone-accented planter beds. Whether hosting summer gatherings, enjoying dinner outdoors, or simply unwinding poolside, this backyard was designed to be enjoyed.
Financial Information
List Price: $ 934888
Property Features
Appliances: Refrigerator
Association Amenities: Clubhouse, Playground, Pool, Security
Association Fee Frequency: Monthly
Construction Materials: Stucco
Elementary School: Other
Fencing: Partial
Flooring: Carpet, Tile
Foundation Details: Slab
High School District: Tracy Joint Unified
Lot Features: Paved
Pool Features: Association
Roof: Tile
Water Source: Public
Elementary School: Other
High School District: Tracy Joint Unified
MLS Area Major: 699 - Not Defined
City: Tracy
Listed By:
Johnny Angel Tamayo
Realty World-AC Properties
CA Lic#
CA Lic#


