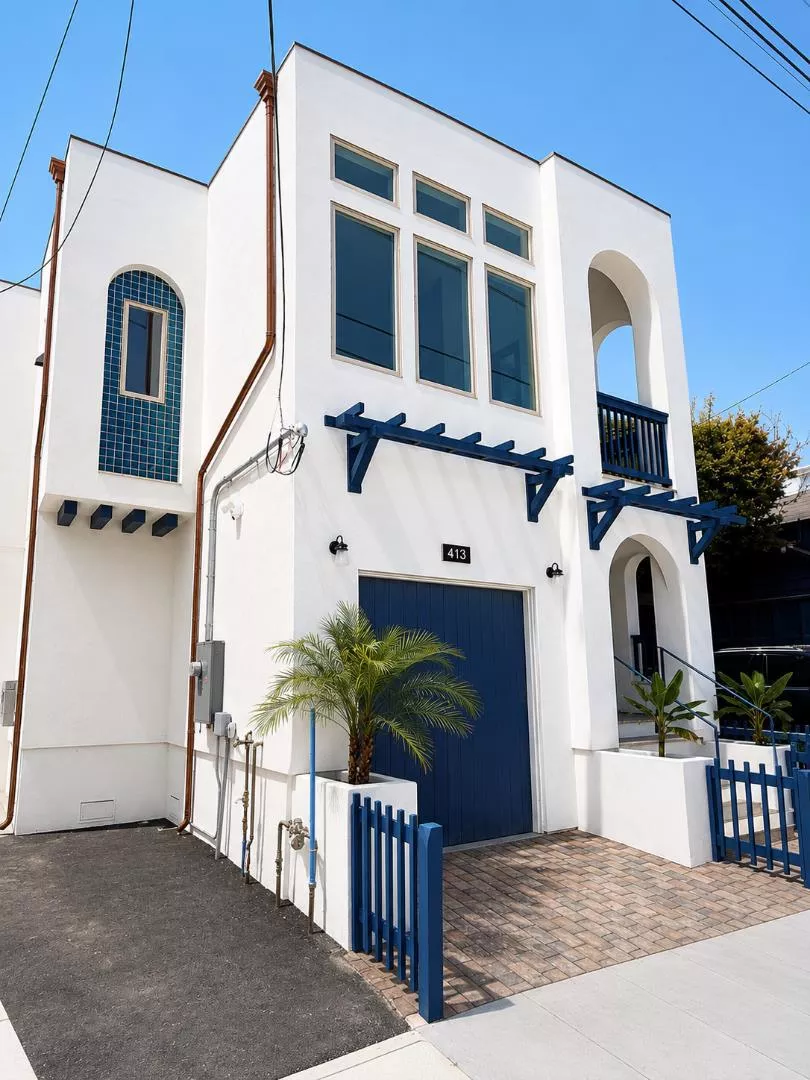
| 413 Capitola Avenue Capitola CA 95010 | |
| Price | $ 2,595,000 |
| Listing ID | ML82050357 |
| Status | Active |
| Property Type | Single Family Residence |
| County | Santa Cruz |
| Beds | 4 |
| Baths | 2 |
| House Size | 1700 |
| Year Built | 2026 |
| Days on website | 53 |
Description
PRICE ADJUSTMENT...SANTORINI STYLE... a rare opportunity to own a brand-new luxury residence in the heart of Capitola, one of California's most desirable coastal destinations. Completed in May of 2026, this exceptional ground-up construction is ideally situated within a vacation rental zone, offering outstanding income potential and long-term investment value. Designed to capture the essence of modern coastal living, the home features 4 bedrooms, 2 bathrooms, approximately 1365 square feet of thoughtfully designed living space, plus a versatile 365 square foot loft for a total of 1700 square feet of interior footage. A large over-sized 1 car garage provides added convenience, while premium finishes and top tier craftsmanship elevate every detail. The open-concept floor plan connects the living, dining and kitchen areas, creating an inviting environment for entertaining guests or enjoying everyday life. The chef inspired kitchen includes top of the line appliances, designer fixtures, and luxury finishes throughout. From the Pella windows to the copper gutters to the closet organizers, no detail was overlooked in the design and construction of this exceptional home.
Financial Information
List Price: $ 2595000
Property Features
Appliances: Dishwasher, Refrigerator
Construction Materials: Stucco
Direction Faces: East
Fencing: Wood
Flooring: Laminate, Tile
Foundation Details: Slab
High School District: Other
Roof: Flat, Other
Water Source: Public
High School District: Other
MLS Area Major: 699 - Not Defined
City: Capitola
Listed By:
Chuck Oliver
David Lyng Real Estate
CA Lic#
CA Lic#


