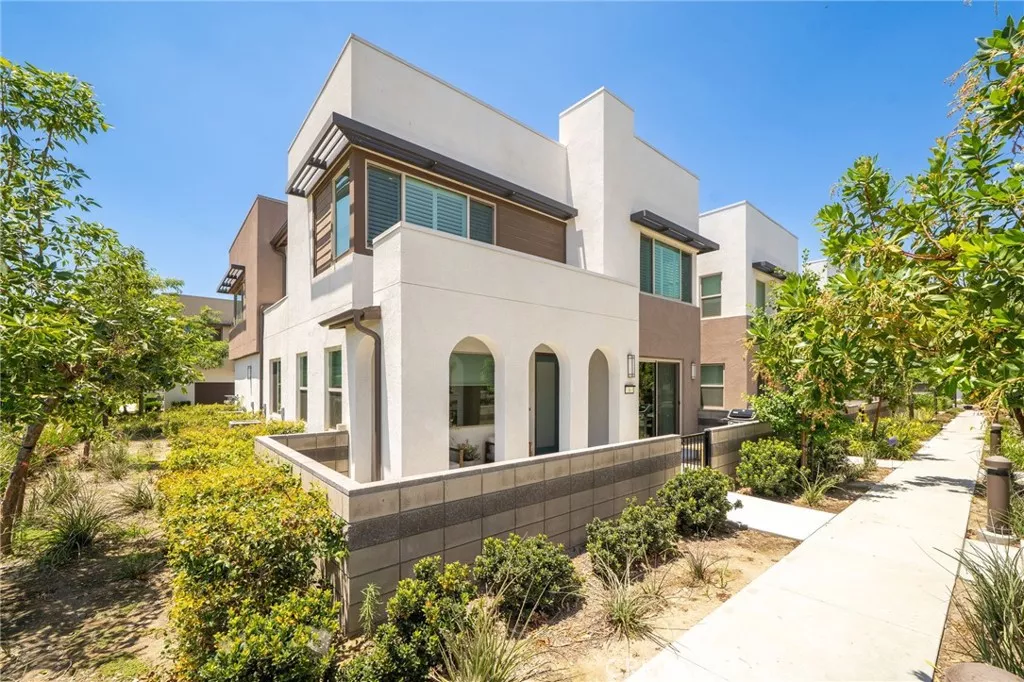
| Unit 6 3590 Peckham Paseo E Ontario CA 91761 | |
| Price | $ 599,999 |
| Listing ID | CV26147515 |
| Status | Active |
| Property Type | Townhouse |
| County | San Bernardino |
| Beds | 3 |
| Baths | 3 |
| House Size | 1611 |
| Year Built | 2022 |
| Days on website | 2 |
Description
Located in the desirable Neuhouse community of Ontario Ranch, this thoughtfully designed end-unit home offers 3 bedrooms, 3 full bathrooms, and a highly functional floor plan with one bedroom and one full bath on the main level—ideal for guests, multigenerational living, or a home office setup.
Set behind a charming private front courtyard, the home opens to a bright and inviting main living space with an open-concept layout that connects the living room, dining area, and kitchen. The kitchen features white shaker cabinetry, quartz countertops, stainless steel appliances, subway tile backsplash, a large center island with bar seating, and plenty of cabinet storage, creating a clean and timeless space for both everyday living and entertaining.
Upstairs, the spacious primary suite offers a comfortable retreat with an en-suite bathroom featuring dual sinks, a large vanity, and generous storage. The secondary upstairs bedroom is well-sized and positioned near an additional full bathroom, giving the home a practical layout for a variety of living needs. The upstairs laundry area adds convenience, while plantation shutters and a neutral color palette throughout give the home a bright, clean feel.
One of the standout features of this home is the attached 2-car garage plus a full driveway—a rare and valuable feature within the community that provides additional parking and everyday convenience.
Residents of Neuhouse enjoy access to a wide range of amenities including a resort-style pool and spa, outdoor BBQ and entertaining areas, playground, basketball court, dog park, greenbelts, and open park space. Conveniently located near shopping, dining, and commuter access to the 60, 15, and 10 freeways, this home offers the low-maintenance lifestyle Ontario Ranch is known for with the comfort of a modern, move-in ready floor plan.
Set behind a charming private front courtyard, the home opens to a bright and inviting main living space with an open-concept layout that connects the living room, dining area, and kitchen. The kitchen features white shaker cabinetry, quartz countertops, stainless steel appliances, subway tile backsplash, a large center island with bar seating, and plenty of cabinet storage, creating a clean and timeless space for both everyday living and entertaining.
Upstairs, the spacious primary suite offers a comfortable retreat with an en-suite bathroom featuring dual sinks, a large vanity, and generous storage. The secondary upstairs bedroom is well-sized and positioned near an additional full bathroom, giving the home a practical layout for a variety of living needs. The upstairs laundry area adds convenience, while plantation shutters and a neutral color palette throughout give the home a bright, clean feel.
One of the standout features of this home is the attached 2-car garage plus a full driveway—a rare and valuable feature within the community that provides additional parking and everyday convenience.
Residents of Neuhouse enjoy access to a wide range of amenities including a resort-style pool and spa, outdoor BBQ and entertaining areas, playground, basketball court, dog park, greenbelts, and open park space. Conveniently located near shopping, dining, and commuter access to the 60, 15, and 10 freeways, this home offers the low-maintenance lifestyle Ontario Ranch is known for with the comfort of a modern, move-in ready floor plan.
Financial Information
List Price: $ 599999
Property Features
Appliances: Dishwasher, Microwave, Refrigerator
Association Amenities: Barbecue, Clubhouse, Playground, Pool
Association Fee Frequency: Monthly
Common Interest: Condominium
Community Features: Pool, Sidewalks
Construction Materials: Stucco
Direction Faces: East
Elementary School: Ranch View
Flooring: Carpet, Tile, Vinyl
Foundation Details: Slab
Green Energy Generation: Solar
Heating: Central
High School: Colony
High School District: Chaffey Joint Union High
Interior Features: Pantry
Laundry Features: Inside
Levels: Two
Lot Features: Walkstreet
Middle Or Junior School: Grace Yokley
Parking Features: Driveway, Garage
Patio And Porch Features: Concrete, Open, Patio, Porch
Pool Features: Association, Community
Property Condition: Turnkey
Road Surface Type: Paved
Roof: Tile
Senior Community YN: false
Spa Features: Association, Community, Heated
Structure Type: House
View: Neighborhood
Water Source: Public
Elementary School: Ranch View
High School: Colony
High School District: Chaffey Joint Union High
Middle Or Junior School: Grace Yokley
Senior Community YN: false
MLS Area Major: 686 - Ontario
City: Ontario
Listed By:
Zachary Blount
OMEGA REAL ESTATE
CA Lic#
CA Lic#


