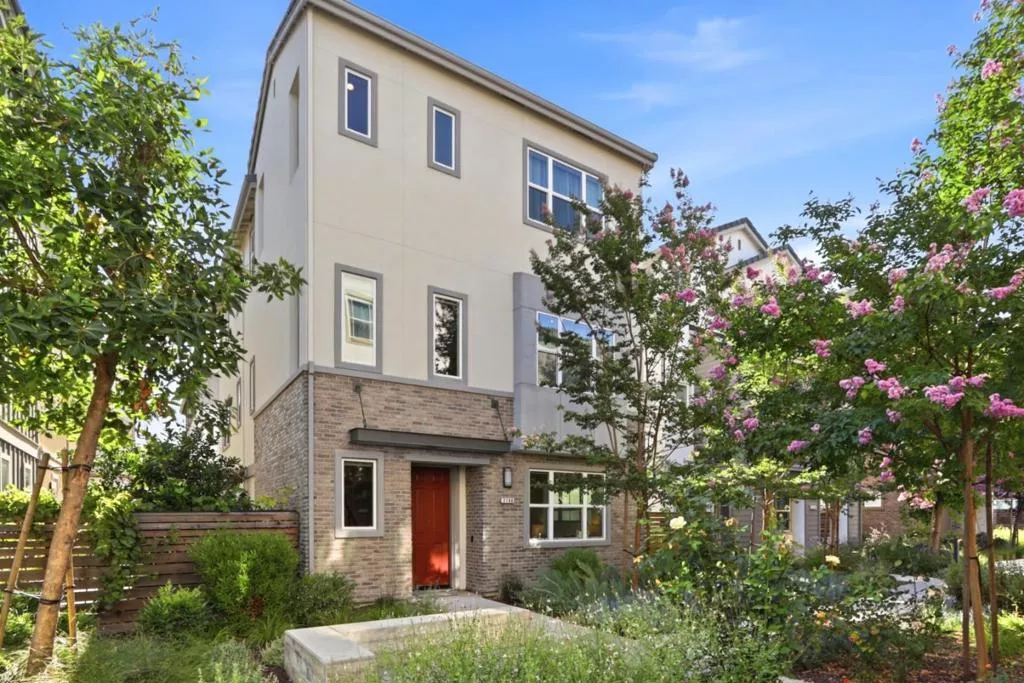
| 2166 Pastoral Loop San Jose CA 95122 | |
| Price | $ 1,728,888 |
| Listing ID | ML82055943 |
| Status | Active |
| Property Type | Single Family Residence |
| County | Santa Clara |
| Beds | 4 |
| Baths | 3 Full 1 Half |
| House Size | 2867 |
| Year Built | 2019 |
| Days on website | 15 |
Description
Experience the pinnacle of modern luxury in this 2019-built single-family residence, showcasing over $120K in custom designer upgrades. Perfectly positioned in the coveted Asana community, this thoughtfully designed floor plan offers 4 bedrooms and 3.5 bathrooms, including a private ground-floor 1BR/1BA suite ideal for multigenerational living, guests, or potential rental income. The main level features a stunning open-concept design anchored by a sleek custom-crafted media and entertainment wall. A true showpiece, the chef's kitchen boasts professional-grade Italian appliances, quartz countertops, upgraded cabinetry, and an oversized island. Soaring ceilings and expansive windows fill the home with abundant natural light. Designed for seamless California indoor-outdoor living, the covered patio extends from the kitchen to a professionally curated side yard complete with organic gardening beds and spaces tailored for entertaining. The primary retreat features a boutique-style walk-in closet and a spa-inspired bath with a deep soaking tub. A fully integrated smart home with owned solar, EV charging, a water softener, and a finished garage. Residents enjoy access to Asana's premier clubhouse, community gardens, parks, and open green spaces.
Financial Information
List Price: $ 1728888
Property Features
Appliances: Microwave, Refrigerator
Association Amenities: Barbecue, Clubhouse, Management
Association Fee Frequency: Monthly
Fencing: Wood
Flooring: Tile, Wood
Foundation Details: Slab
High School District: Other
Roof: Composition
Water Source: Public
High School District: Other
MLS Area Major: 699 - Not Defined
City: San Jose
Listed By:
Bill Meyer
Infiniti Real Estate
CA Lic#
CA Lic#


