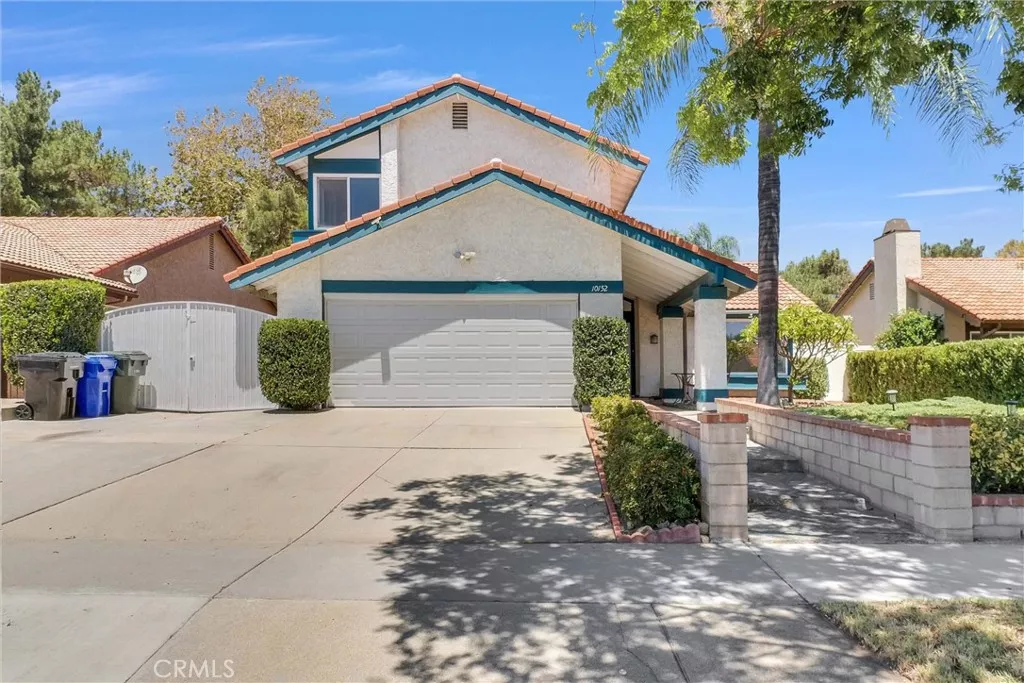
| 10152 Victoria Street Rancho Cucamonga CA 91701 | |
| Price | $ 976,000 |
| Listing ID | TR26165614 |
| Status | Active |
| Property Type | Single Family Residence |
| County | San Bernardino |
| Beds | 6 |
| Baths | 2 Full 1 Half |
| House Size | 2550 |
| Year Built | 1980 |
| Days on website | 12 |
Description
Spacious 6 bedroom and 3 1/2 bathroom home in Rancho Cucamonga. This home has been freshly painted and recently revitalize with new carpet flooring for the upstairs. As you walk, you’ll see that the entire downstairs is tiled flooring for easy maintenance. High ceilings in the formal living and dining area give a bright and airy atmosphere. Powder Room downstairs is great for guests. Family room includes a fireplace and a beautiful Granite gray tile flooring. Extra bathroom downstairs with walk-in shower for multigenerational living and accessibility. In the kitchen, you’ll find recently re-stained cabinets a granite countertop, and a brand new stove and microwave. Additionally, the kitchen has tons of cabinet space and a breakfast counter. Going upstairs you’ll see the newly installed carpet and find six spacious bedrooms. Primary suite has a huge with a walk-in closet. Remaining bedrooms are also spacious and look over the beautiful Hermosa Park. Upstairs also has one full bath in the hallway. Home has Central HVAC and Whole House Fan. In the backyard, you’ll find a beautiful, sparkling and refreshing pool with easy to maintain landscaping. Beautiful pergola patio off the side of the pool is great for hosting and relaxing after a long day. In the side yard, you also find RV parking is available. Direct access 2-car garage. Washer and Dryer Hookups in Garage. Payed off Solar with 25-year warranty! This home has tons of potential and is turnkey ready! Easy access to the 210 FWY. Hermosa Park and Deer Canyon Elementary School is right behind the house. Close distance to local shopping centers, restaurants, and malls.
Financial Information
List Price: $ 976000
Property Features
Appliances: Dishwasher, Microwave
Community Features: Park, Sidewalks, Suburban
Flooring: Carpet, Tile
Green Energy Generation: Solar
Heating: Central
High School: Los Osos
High School District: Chaffey Joint Union High
Interior Features: Pantry
Levels: Two
Middle Or Junior School: Vineyard
Parking Features: Driveway, Garage
Pool Features: Private
Senior Community YN: false
Structure Type: House
View: Neighborhood
Water Source: Public
High School: Los Osos
Middle Or Junior School: Vineyard
High School District: Chaffey Joint Union High
MLS Area Major: 688 - Rancho Cucamonga
City: Rancho Cucamonga
Senior Community YN: false
Listed By:
Amie Chen
ReMax 2000 Realty
Co-listed by Bella Le Deaux
CA Lic#
Co-listed by Bella Le Deaux
CA Lic#


