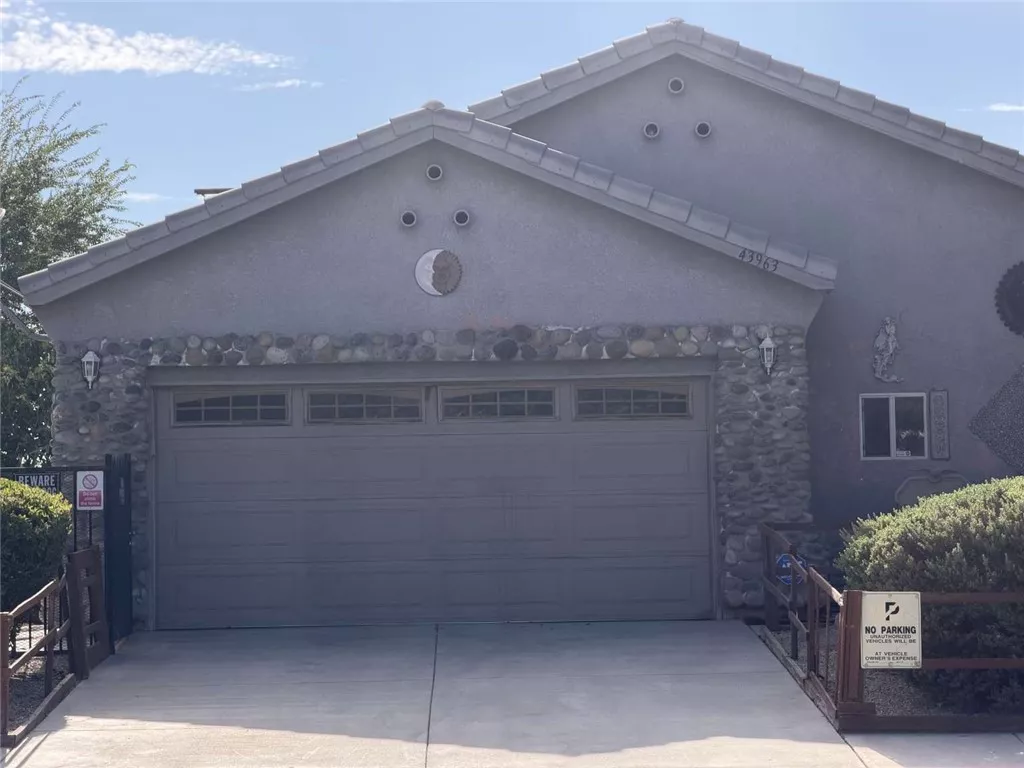
| 43963 Glenraven Road Lancaster CA 93535 | |
| Price | $ 464,995 |
| Listing ID | FR26176515 |
| Status | Active |
| Property Type | Single Family Residence |
| County | Los Angeles |
| Beds | 5 |
| Baths | 2 |
| House Size | 1586 |
| Year Built | 2004 |
| Days on website | 7 |
Description
A very unique architecturally designed single story 5-bed and 2-bath beautiful home centrally located in the heart of Lancaster. The home is conveniently designed and upgraded to allow for multiple residents or occupants to have both privacy and comfort in this "stair-less" multiple bedroom home with exterior natural stone design and landscaping that brings the most attractive curb appeal of the entire neighborhood. Each bedroom has new luxury plank vinyl flooring with sparkling mirrored closet doors, LED ceiling lights and fans. Throughout the home you have upgraded recessed lights, dual pain windows, and much more. The home is equipped with an ADT alarm system, Central HVAC system, gas fireplace and window evaporative master cooler. The outside yard has a covered patio with picnic table, outdoor propane heater, barbeque area with a natural gas connection, fruit & tropical trees with "Sago" palms. A separate pet or dog kennel enclosure, pedestrian gates & more! MUST SEE TO APPRECIATE! Creative Financing Available.
Financial Information
List Price: $ 464995
Property Features
Appliances: Barbecue, Dishwasher, Disposal, Freezer, Microwave, Refrigerator
Community Features: Curbs, Sidewalks
Construction Materials: Block, Concrete, Frame, Stone, Stucco
Exterior Features: Lighting
Fencing: Wood
Fireplace Features: Gas
Flooring: Tile, Vinyl
Heating: Central
High School District: Antelope Valley Union
Levels: One
Lot Features: Lawn
Patio And Porch Features: Covered
Road Surface Type: Paved
Roof: Shingle, Tile
Senior Community YN: false
Structure Type: House
Water Source: Public
High School District: Antelope Valley Union
MLS Area Major: LAC - Lancaster
City: Lancaster
Senior Community YN: false
Listed By:
Brian Dombroski
Dombroski Realty
CA Lic#
CA Lic#


