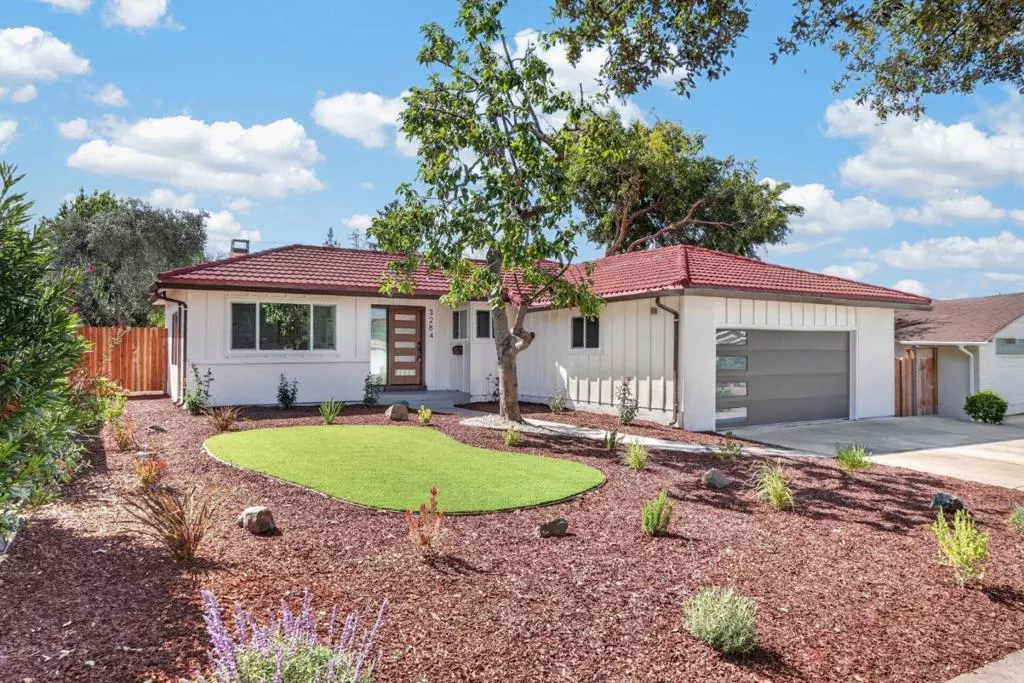
| 3284 Mattos Avenue San Jose CA 95132 | |
| Price | $ 1,599,999 |
| Listing ID | ML82059316 |
| Status | Active |
| Property Type | Single Family Residence |
| County | Santa Clara |
| Beds | 3 |
| Baths | 2 |
| House Size | 1322 |
| Year Built | 1961 |
| Days on website | 5 |
Description
A Complete, Designer-Level Reimagining in the Heart of Berryessa with a Kitchen Built for Real Cooking and Real Entertaining. 3BD/2BA, 1,322sf of open-concept living on a private ~6,300sf lot. Wide-plank white oak floors and recessed LED lighting throughout. The great room centers on a linear fireplace framed in porcelain slab and floor-to-ceiling fluted wood, flowing to the dining area and a striking two-tone kitchen: white oak shaker cabinetry, quartz counters, handmade-look tile backsplash, illuminated floating shelves, brass fixtures and new stainless appliances. The primary suite features a backlit fluted feature wall and a hotel-caliber bath with marble-look porcelain slab, rain shower, floating oak vanity and backlit LED mirror; the second bath matches. Two bright bedrooms overlook mature trees. New fencing and landscaping, private patio, low-maintenance turf, producing grapefruit tree in back, mature avocado in front. Finished 2-car garage with epoxy floor and interior access. Central forced-air heat and A/C, dual-pane windows, updated systems. Walk to elementary, middle and high schools; minutes to BART, 680/880/101, shopping and the Alum Rock foothills. Turnkey and finished to a standard rarely seen at this price. Buyer to verify sf, permits and school enrollment.
Financial Information
List Price: $ 1599999
Property Features
Elementary School: Other
High School: Piedmont Hills
High School District: Other
Middle Or Junior School: Other
Roof: Metal
View: Neighborhood
Water Source: Public
Elementary School: Other
High School: Piedmont Hills
Middle Or Junior School: Other
High School District: Other
MLS Area Major: 699 - Not Defined
City: San Jose
Listed By:
Tony Alarcon
Intero Real Estate Services
Co-listed by Axis Elite Team
CA Lic#
Co-listed by Axis Elite Team
CA Lic#


