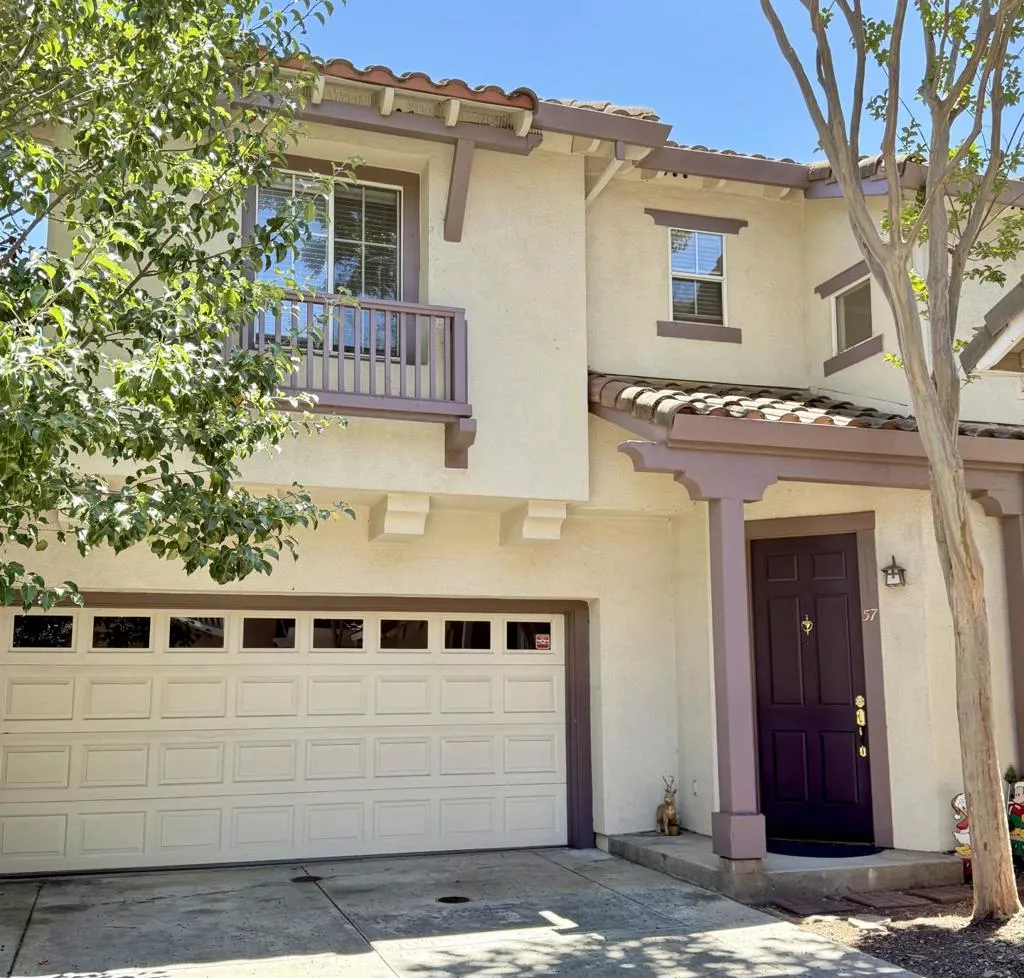
| 57 17th Street S San Jose CA 95112 | |
| Price | $ 1,349,000 |
| Listing ID | ML82052977 |
| Status | Active |
| Property Type | Single Family Residence |
| County | Santa Clara |
| Beds | 3 |
| Baths | 2 |
| House Size | 1707 |
| Year Built | 1998 |
| Days on website | 10 |
Description
Welcome to this beautifully updated 3-bedroom, 2.5-bath home offering 1,707 square feet of stylish living space in the highly desirable Naglee Park neighborhood. Featuring soaring high ceilings and an open-concept floor plan, this home blends comfort, functionality, and timeless appeal. The updated kitchen is designed for both everyday living and entertaining, showcasing elegant quartz countertops, stainless steel appliances, and a gas stove and oven. Solid bamboo hardwood flooring extends throughout the main and upper levels, complemented by carpeting in two bedrooms and tile flooring in the family room, kitchen, and bathrooms.The spacious primary suite features a walk-in closet and an updated en-suite bathroom with dual sinks. Relax by the cozy wood-burning fireplace in the family room or step outside to your private backyard retreat, complete with mature fruit trees, blooming roses, and plenty of space for outdoor enjoyment. Located less than half a mile from Downtown San Jose, youll enjoy easy access to restaurants, entertainment, San Jose State University, major tech employers, and convenient freeway connections for an effortless commute. This well-maintained home offers the perfect combination of modern updates, an unbeatable location, and true move-in-ready convenience.
Financial Information
List Price: $ 1349000
Property Features
Appliances: Dishwasher, Microwave, Refrigerator
Association Fee Frequency: Monthly
Flooring: Carpet, Tile, Wood
Foundation Details: Slab
Heating: Central
High School District: San Jose Unified
Roof: Tile
Water Source: Public
High School District: San Jose Unified
MLS Area Major: 699 - Not Defined
City: San Jose
Listed By:
Julia Wang
Giant Realty Inc.
CA Lic#
CA Lic#


