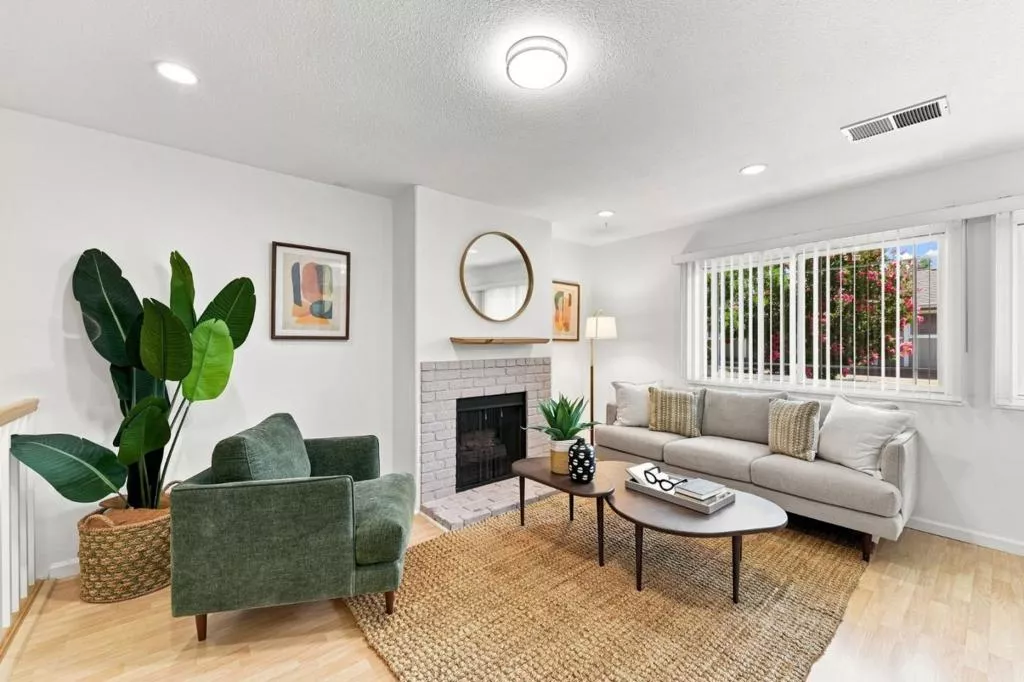
| 552 Crimsonberry Way San Jose CA 95129 | |
| Price | $ 938,000 |
| Listing ID | ML82058572 |
| Status | Active |
| Property Type | Townhouse |
| County | Santa Clara |
| Beds | 3 |
| Baths | 2 |
| House Size | 1230 |
| Year Built | 1975 |
| Days on website | 17 |
Description
Renovated townhouse with private patio and within reputable Cupertino School District. Owner converted the downstairs Family Room into a primary BR and 1/2 bath to a full BA with stall shower. Central A/C, Dual-paned windows/sliding door, new ceiling lights, new outlets/switches, LED recessed lighting in the living room and kitchen, organizers in each bedroom's closets, 220 Volts electrical car charger outlet in the garage, roll-up garage door with opener, copper plumbing, private patio. Just minutes away from the retail corners of HWY 280 & Saratoga Avenue (Mitsuwa Marketplace, bakery, restaurants, Lion Plaza, etc.) and of Lawrence Expy & Moorpark Ave (CVS, Jennys Kitchen, etc.). Close to renowned private high schools: Harker & Mitty, Mitty Park, Santana Row, and Valley Fair Shopping Mall. Easy access to Freeway 280, Lawrence Expy, San Tomas Expy. Community offers lush green space, sparkling pool, clubhouse, tennis court, 2 children's playgrounds. A cozy & remodeled home awaits you!!
Financial Information
List Price: $ 938000
Property Features
Appliances: Dishwasher, Refrigerator
Association Amenities: Clubhouse, Management, Playground, Pool, Water
Association Fee Frequency: Monthly
Elementary School: Other
Flooring: Laminate, Tile
Foundation Details: Slab
High School: Cupertino
High School District: Other
Middle Or Junior School: Other
Parking Features: Carport, Covered, Guest
Pool Features: Association
Roof: Composition
Elementary School: Other
High School: Cupertino
High School District: Other
Middle Or Junior School: Other
MLS Area Major: 699 - Not Defined
City: San Jose
Listed By:
Karen Pai
Intero Real Estate Services
CA Lic#
CA Lic#


